

Who we serve
Architects, contractors, developers, owners, engineers, agents, homeowners and facility teams. Different needs, one accurate starting point.
Request a quoteArchitects & Designers
Start design from accurate existing conditions. As-builts, Revit models and point clouds in your standards, so your team spends time designing instead of measuring.
- Existing-conditions as-builts and Revit models
- Point clouds you can bring into your own files
- Facade elevations for FISP and LPC work
- Fast turnaround for proposal and SD phases
General Contractors
Verify, coordinate and protect your work. Pre-demo and pre-drywall records, deviation analysis and MEP as-builts that cut RFIs, change orders and callbacks.
- Pre-demolition and pre-drywall documentation
- Floor flatness and wall plumb verification
- MEP as-builts for coordination
- Milestone scans for progress records

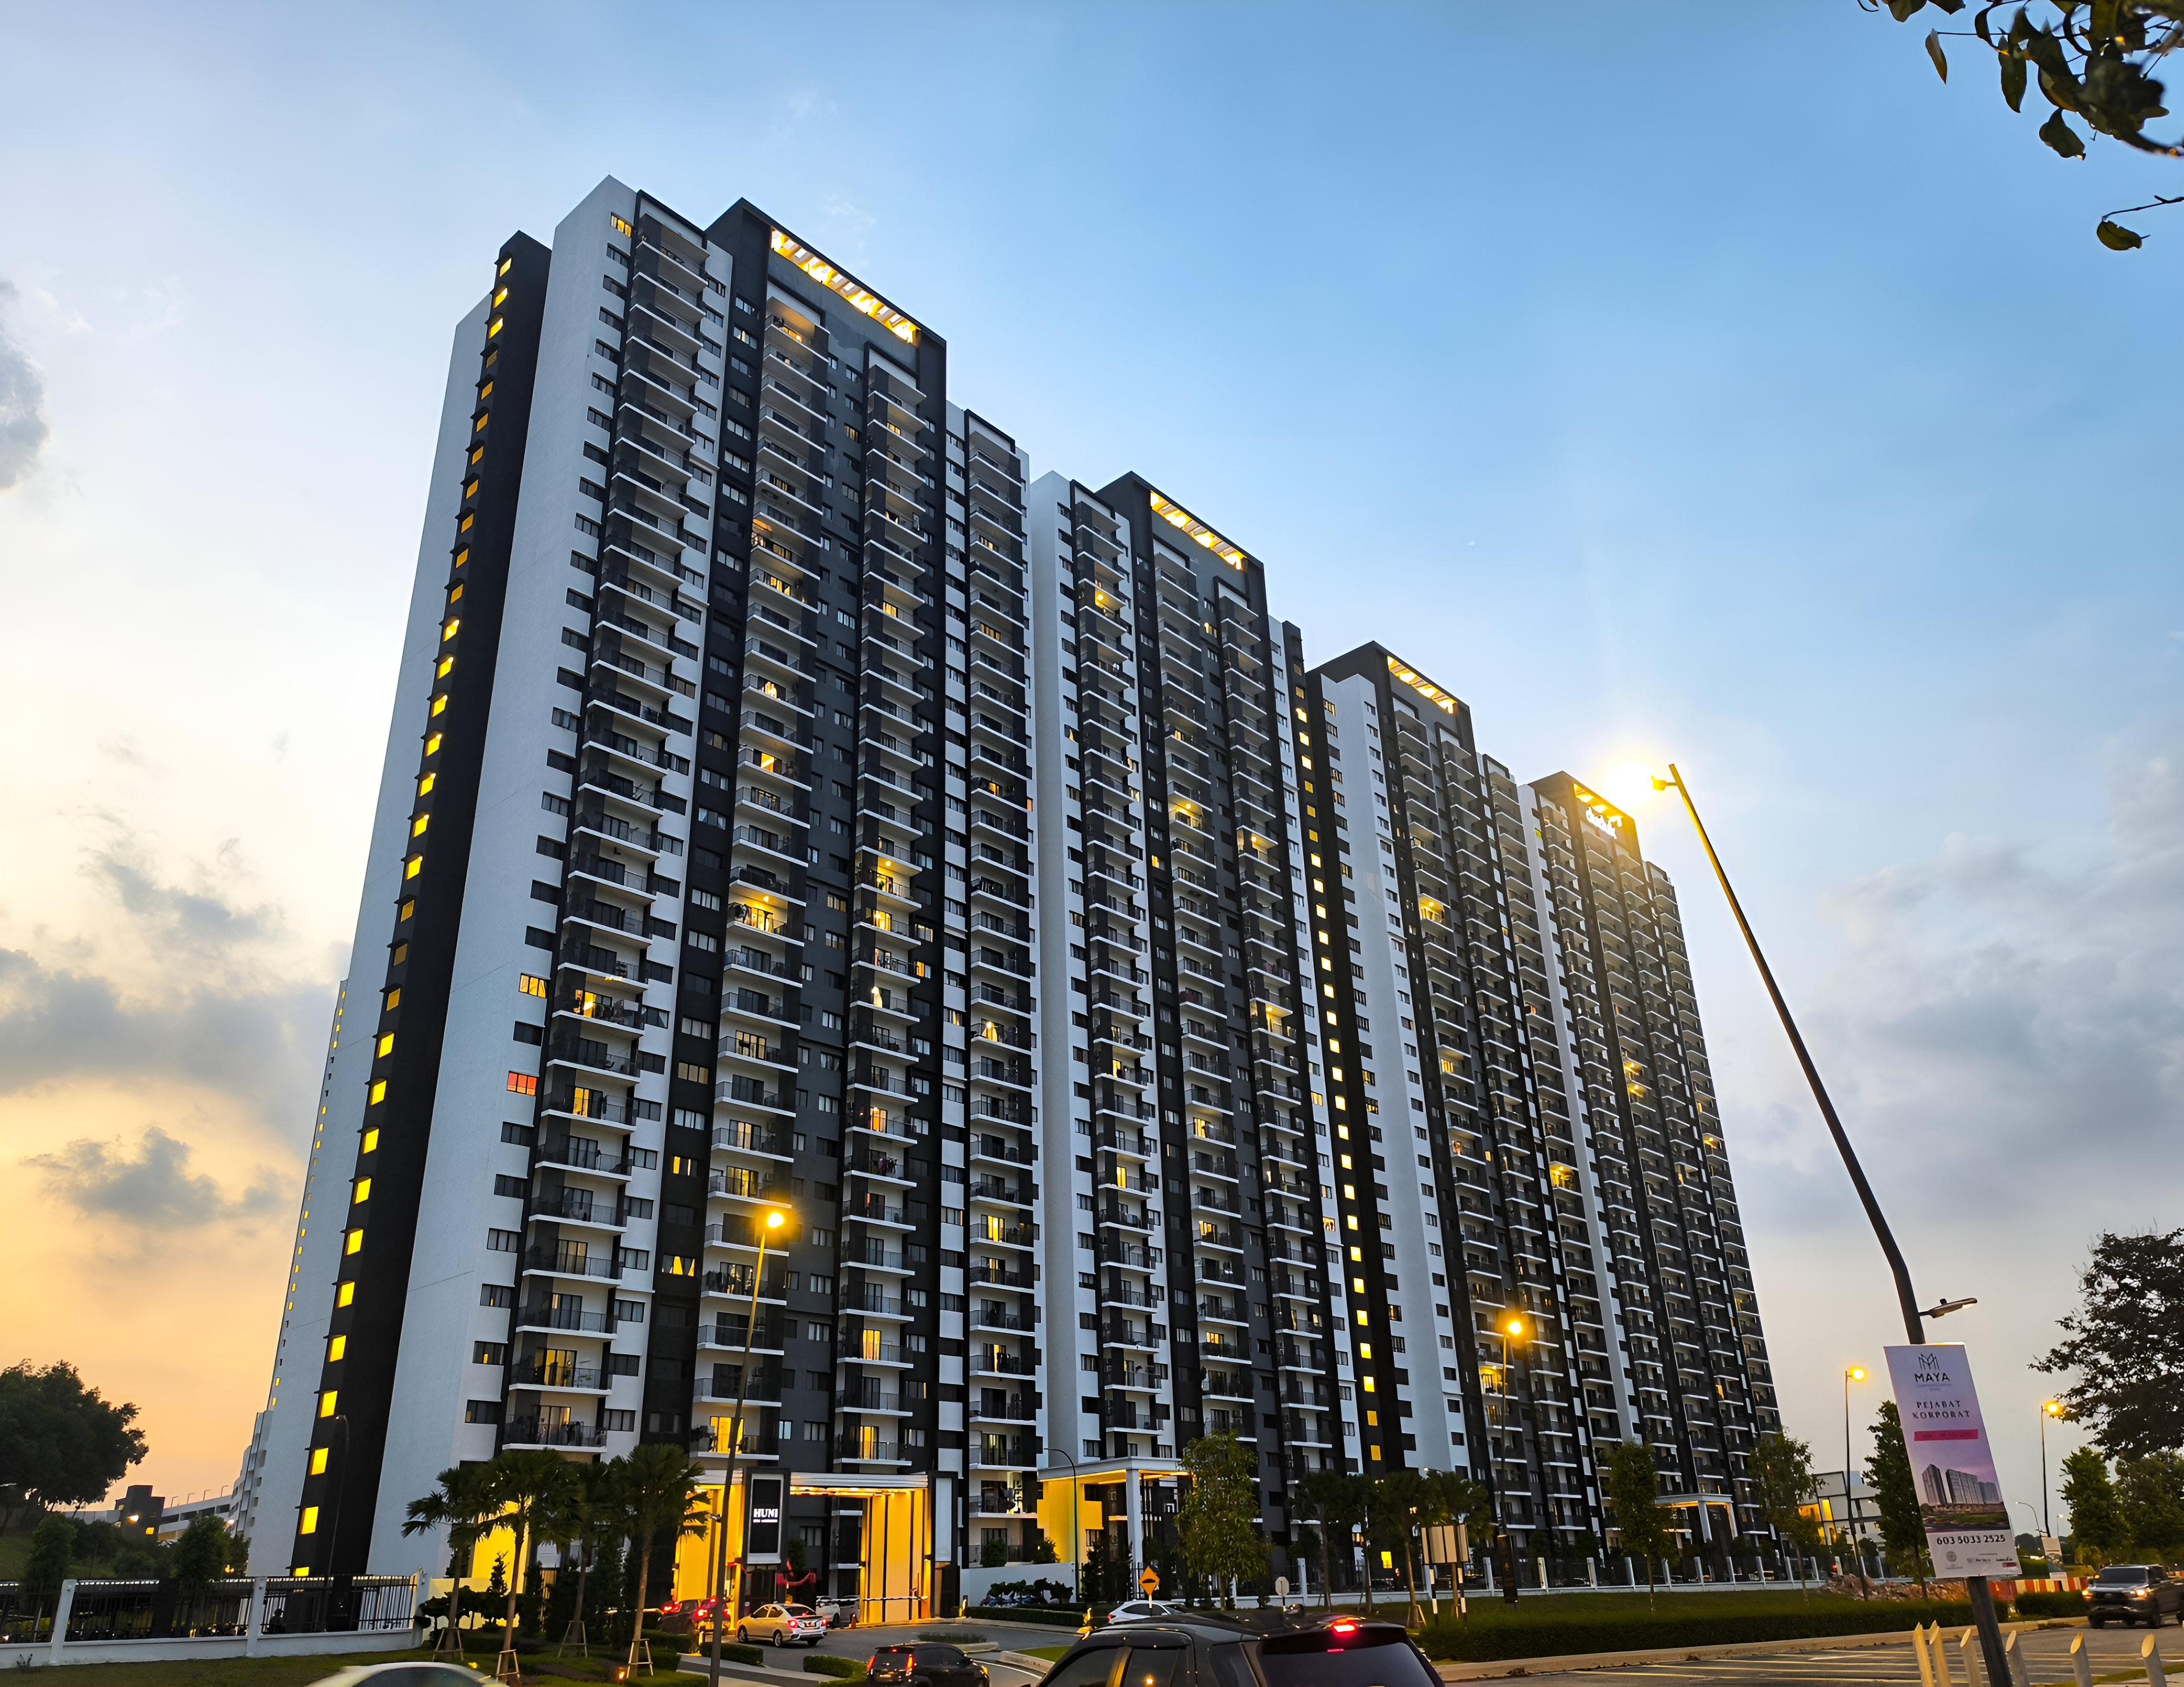
Developers & Building Owners
Know exactly what you own. Full-building documentation for acquisitions, conversions, Local Law 97 planning and capital projects.
- Due-diligence scans before acquisition
- Office-to-residential conversion as-builts
- MEP baselines for LL97 retrofits
- Virtual walkthroughs for leasing and marketing
Property Managers
A permanent record of every building in your portfolio. Floor plans, MEP documentation and walkthroughs that make maintenance, leasing and compliance simpler.
- Floor plans and area calculations
- Mechanical room documentation
- FISP facade baselines
- Virtual walkthroughs for remote inspections


Engineers & MEP Consultants
Design against installed conditions. Scan-based MEP as-builts, structural verification and deviation analysis in your Revit template.
- MEP as-builts with sizes and elevations
- Structural models and verification
- Deviation and movement monitoring
- Point clouds in RCP for your own modeling
Real Estate Agents & Brokers
Show any property to anyone, anywhere. Measurable virtual walkthroughs and listing-ready floor plans delivered in days.
- Virtual walkthroughs shared with one link
- Accurate marketing floor plans
- Area calculations buyers and tenants trust
- Fast scheduling across the five boroughs and beyond

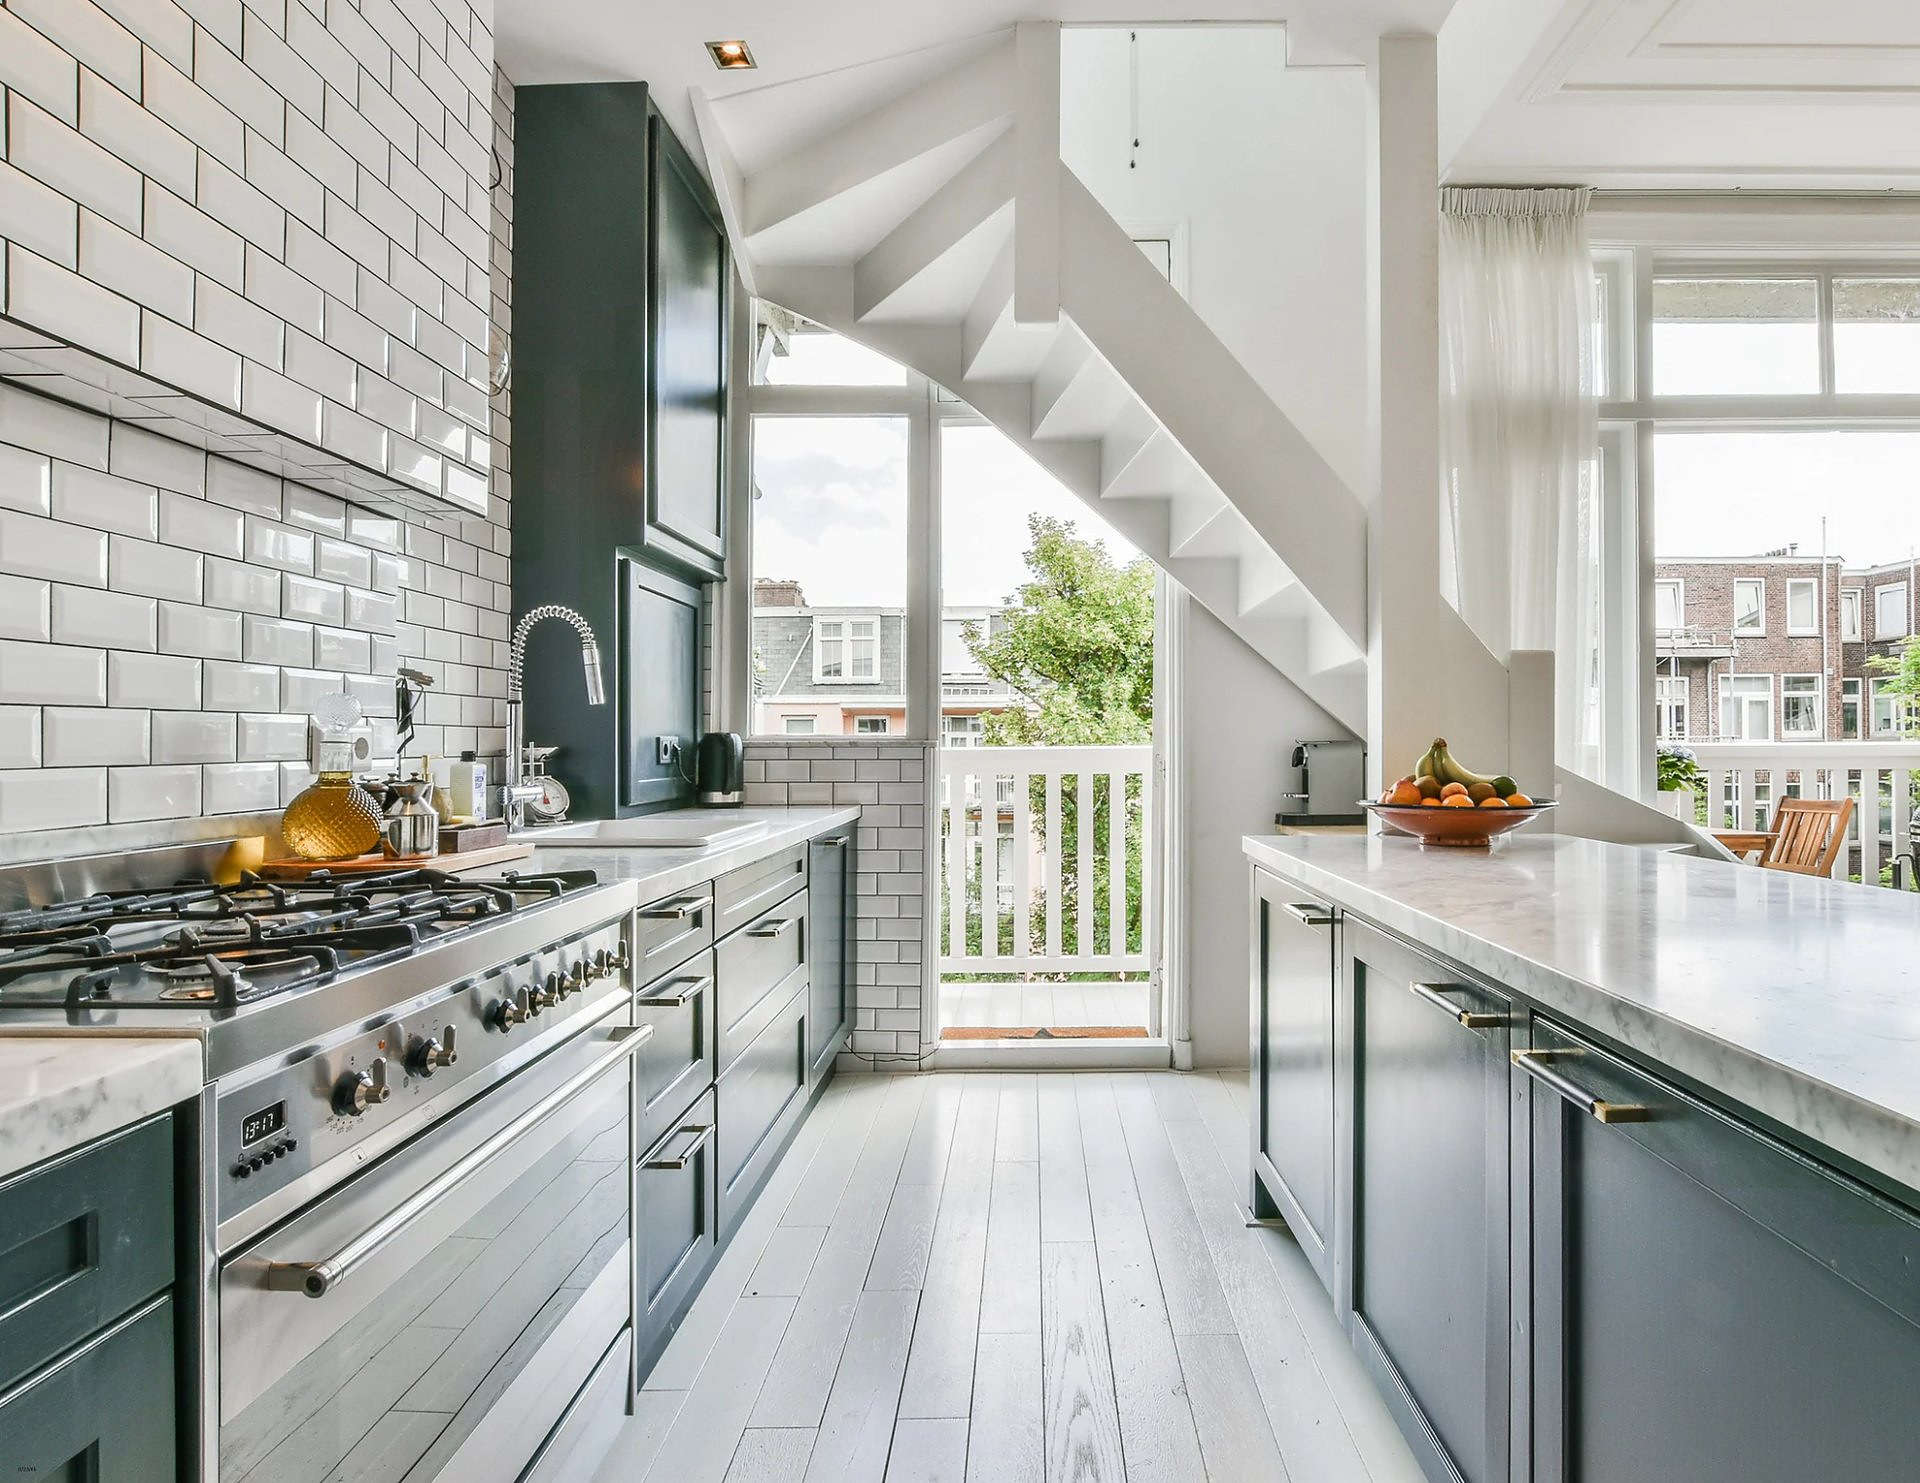
Homeowners & Custom Builders
Protect the biggest investment you will ever make. Pre-drywall documentation and measured plans that answer every future question about your home.
- Pre-drywall scans of plumbing, electrical and HVAC
- Measured plans for renovations and permits
- Virtual walkthroughs for insurance and records
- Handoff package for the next owner
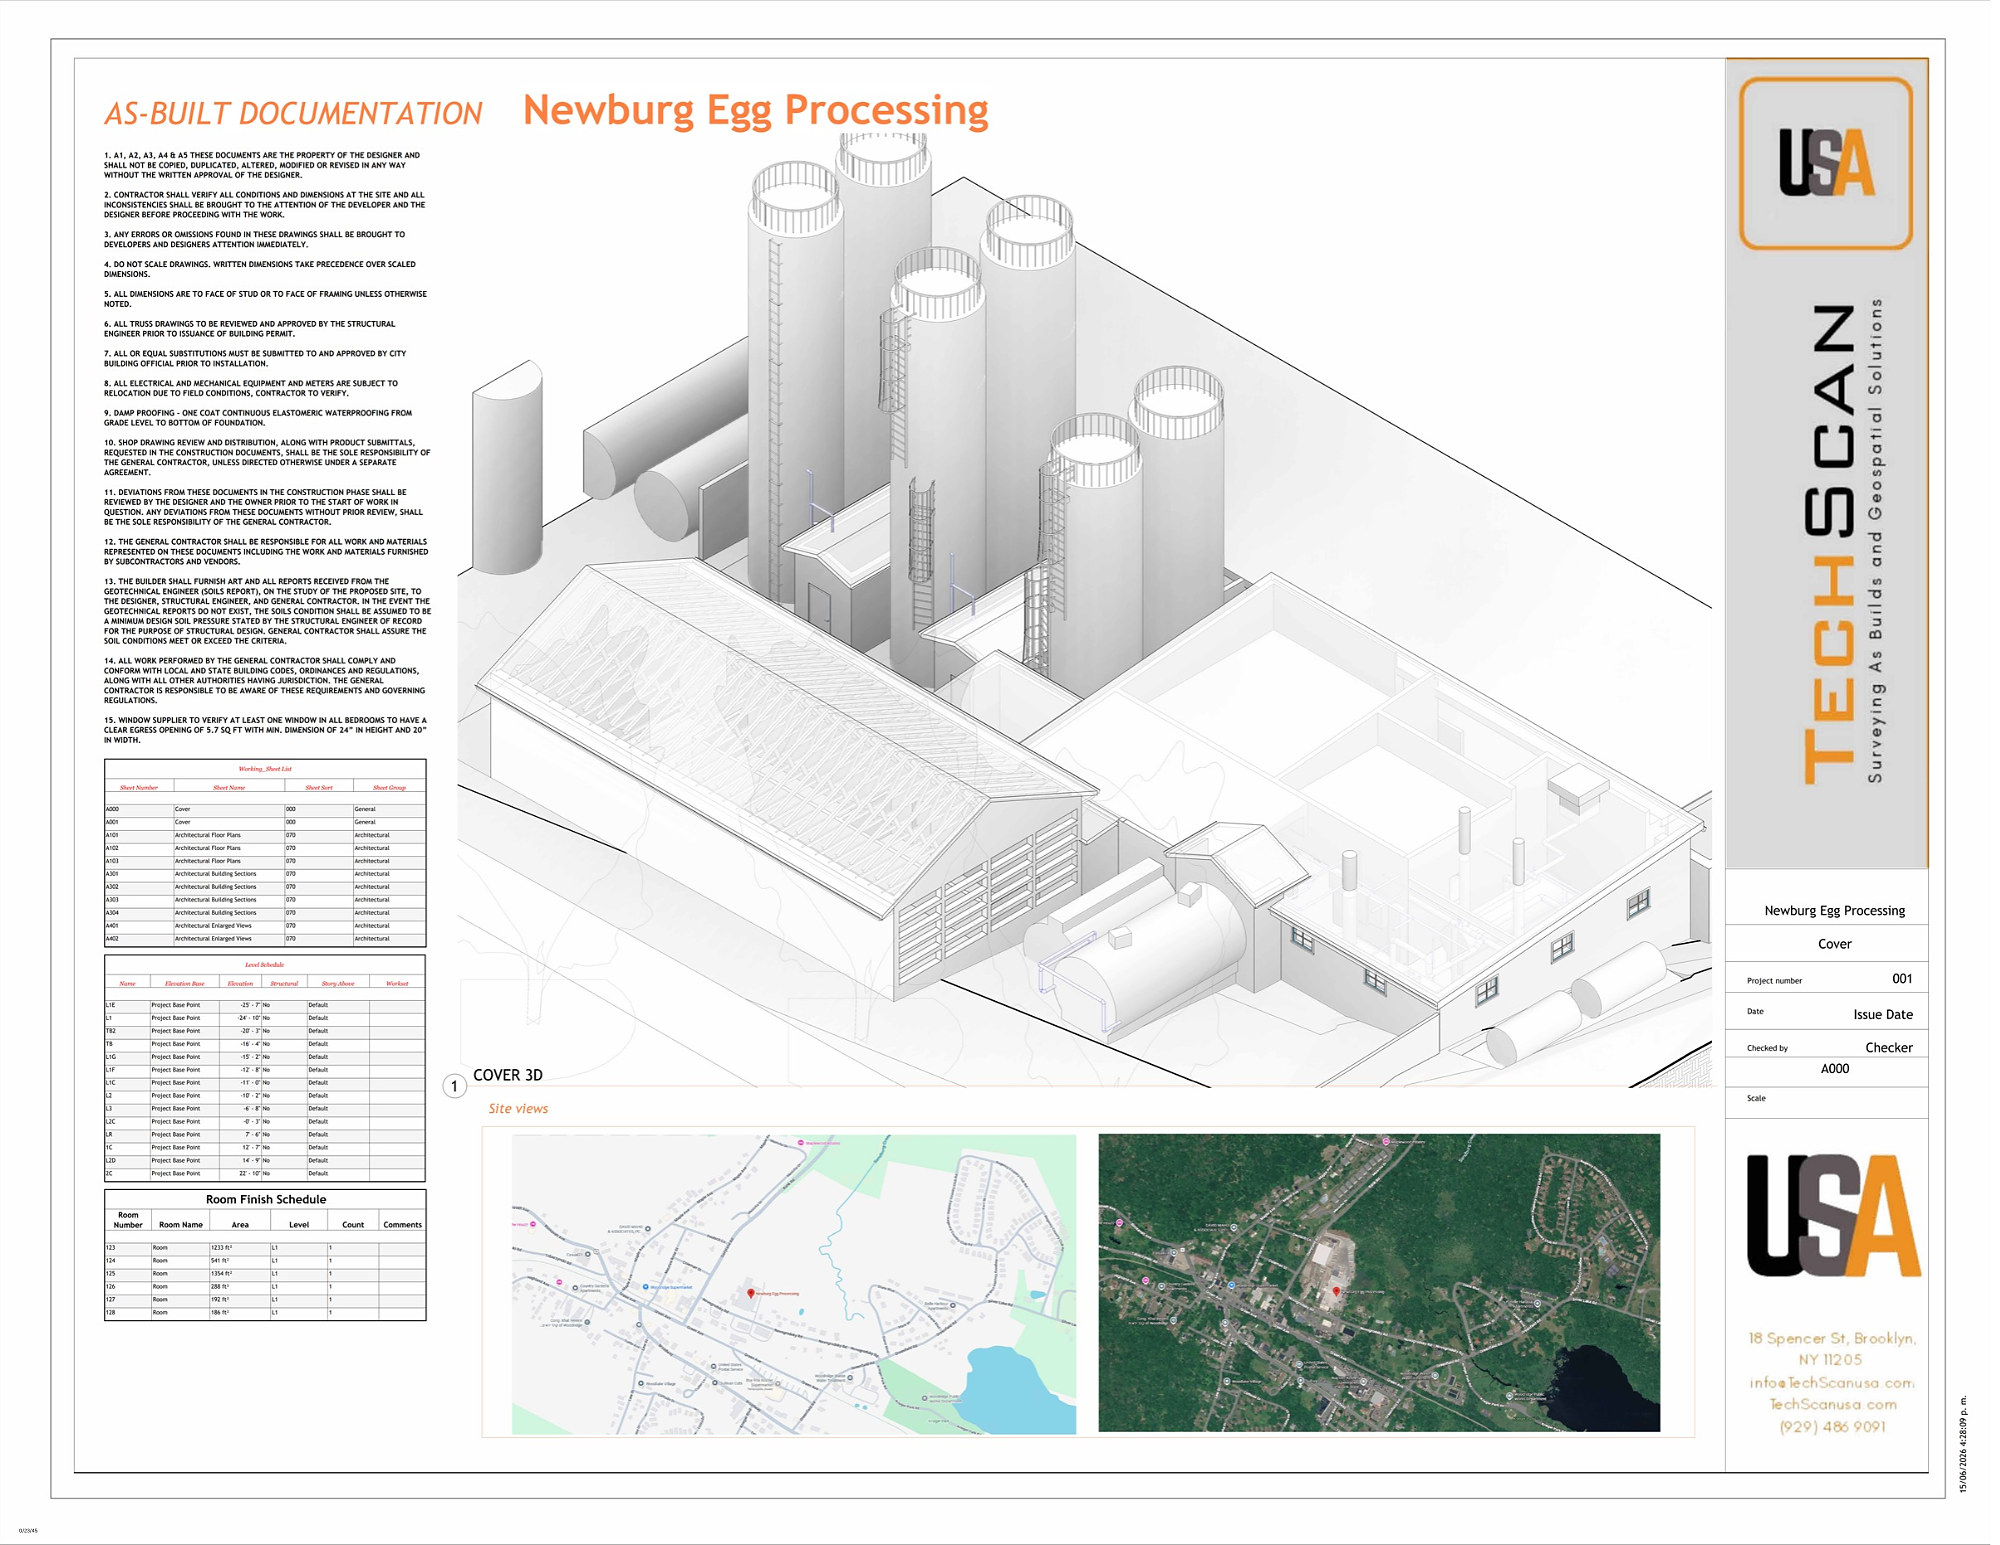
Industrial & Facility Owners
Document plants, warehouses and process facilities. Dense scans and as-builts that support expansions, equipment moves and safety planning.
- Plant and warehouse as-builts
- Equipment and piping documentation
- Structural verification
- Scan-to-BIM for facility models
Tell us about the building.
Send the address and what you need. We reply the same business day with a clear quote and a date, and we can usually be on site within 24 hours.