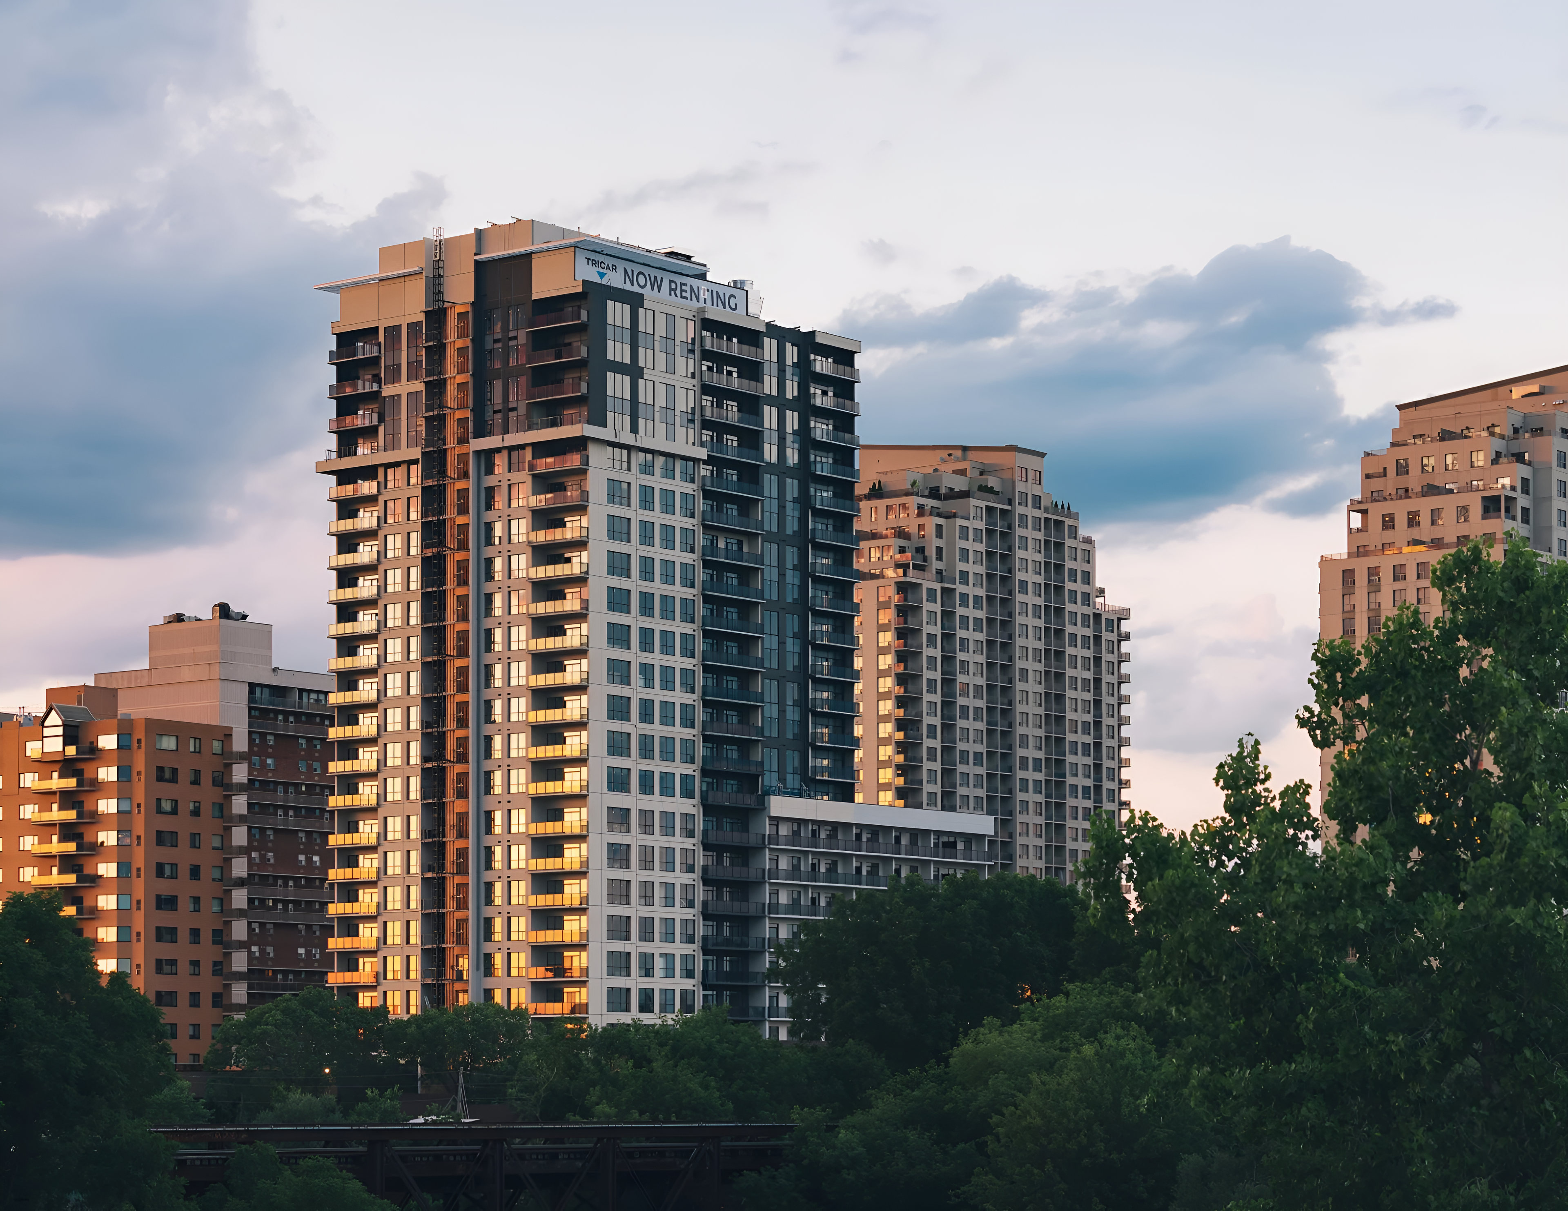
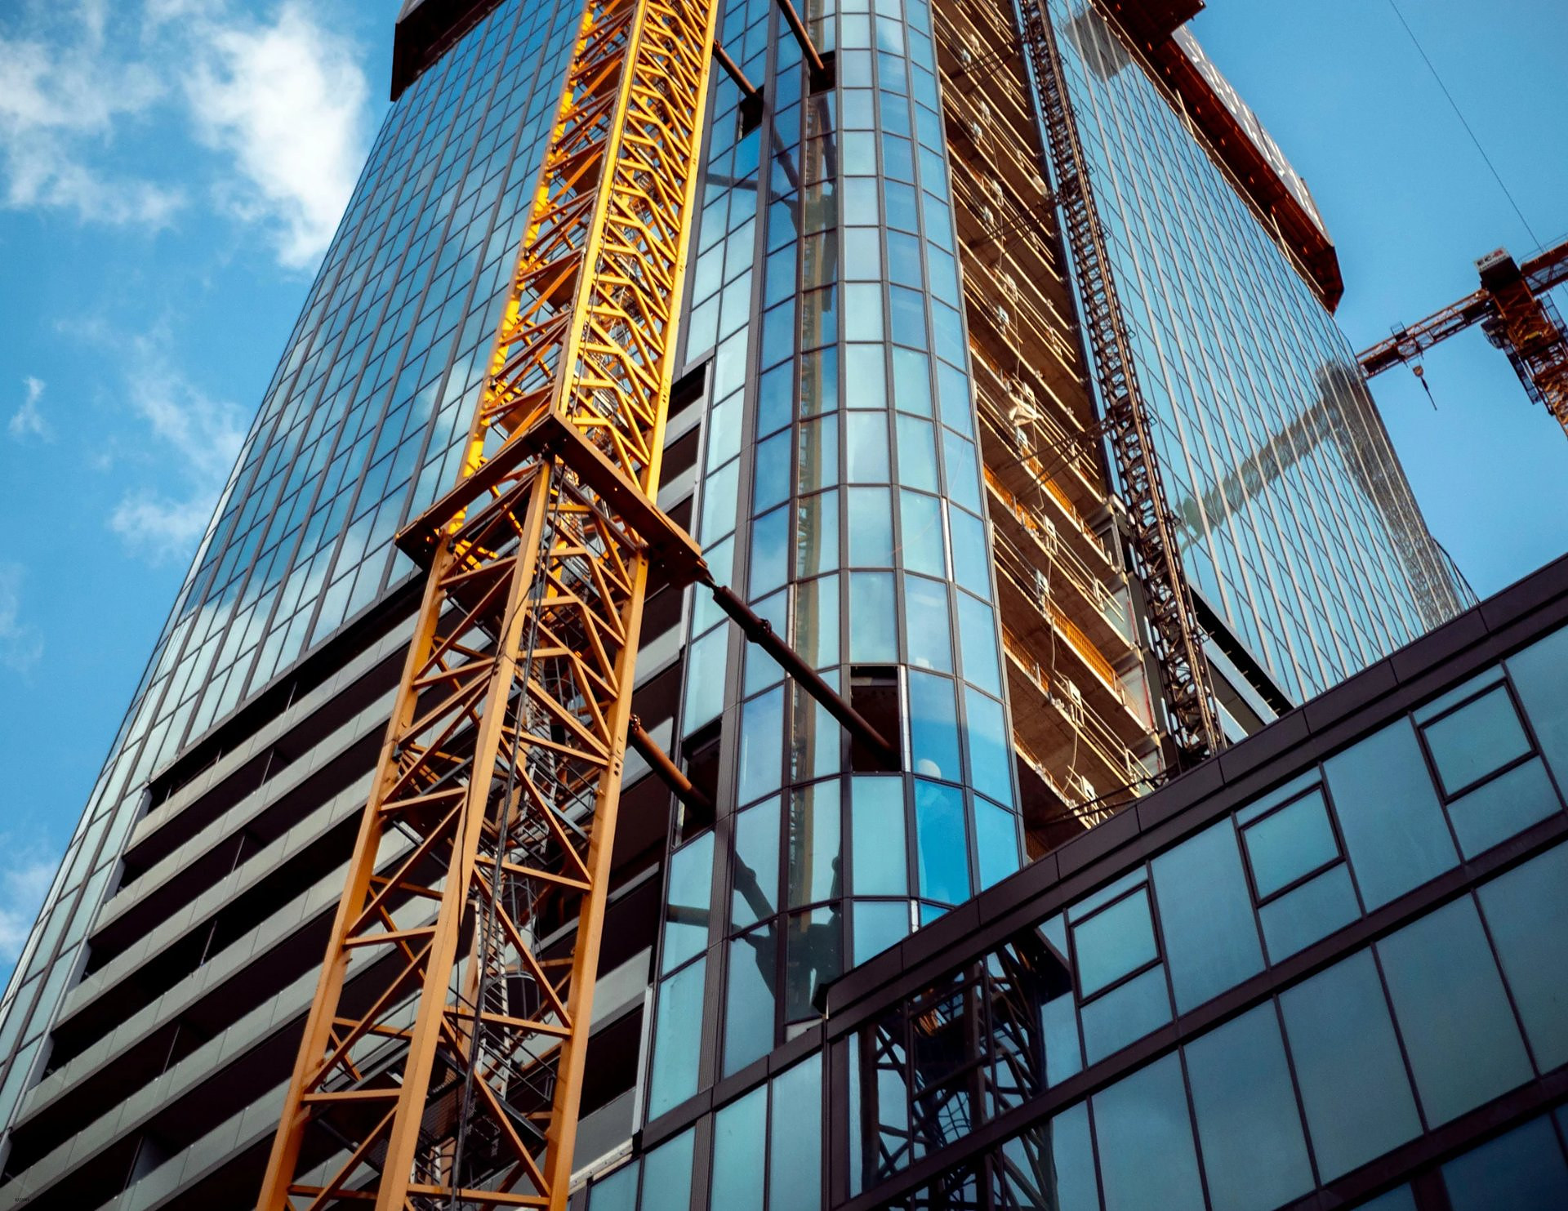
80 Pine Street, Manhattan
Office tower as-built documentation1.1 million square feet of Lower Manhattan office tower scanned and documented floor by floor, delivering as-built plans, sections and a point cloud for the design team.
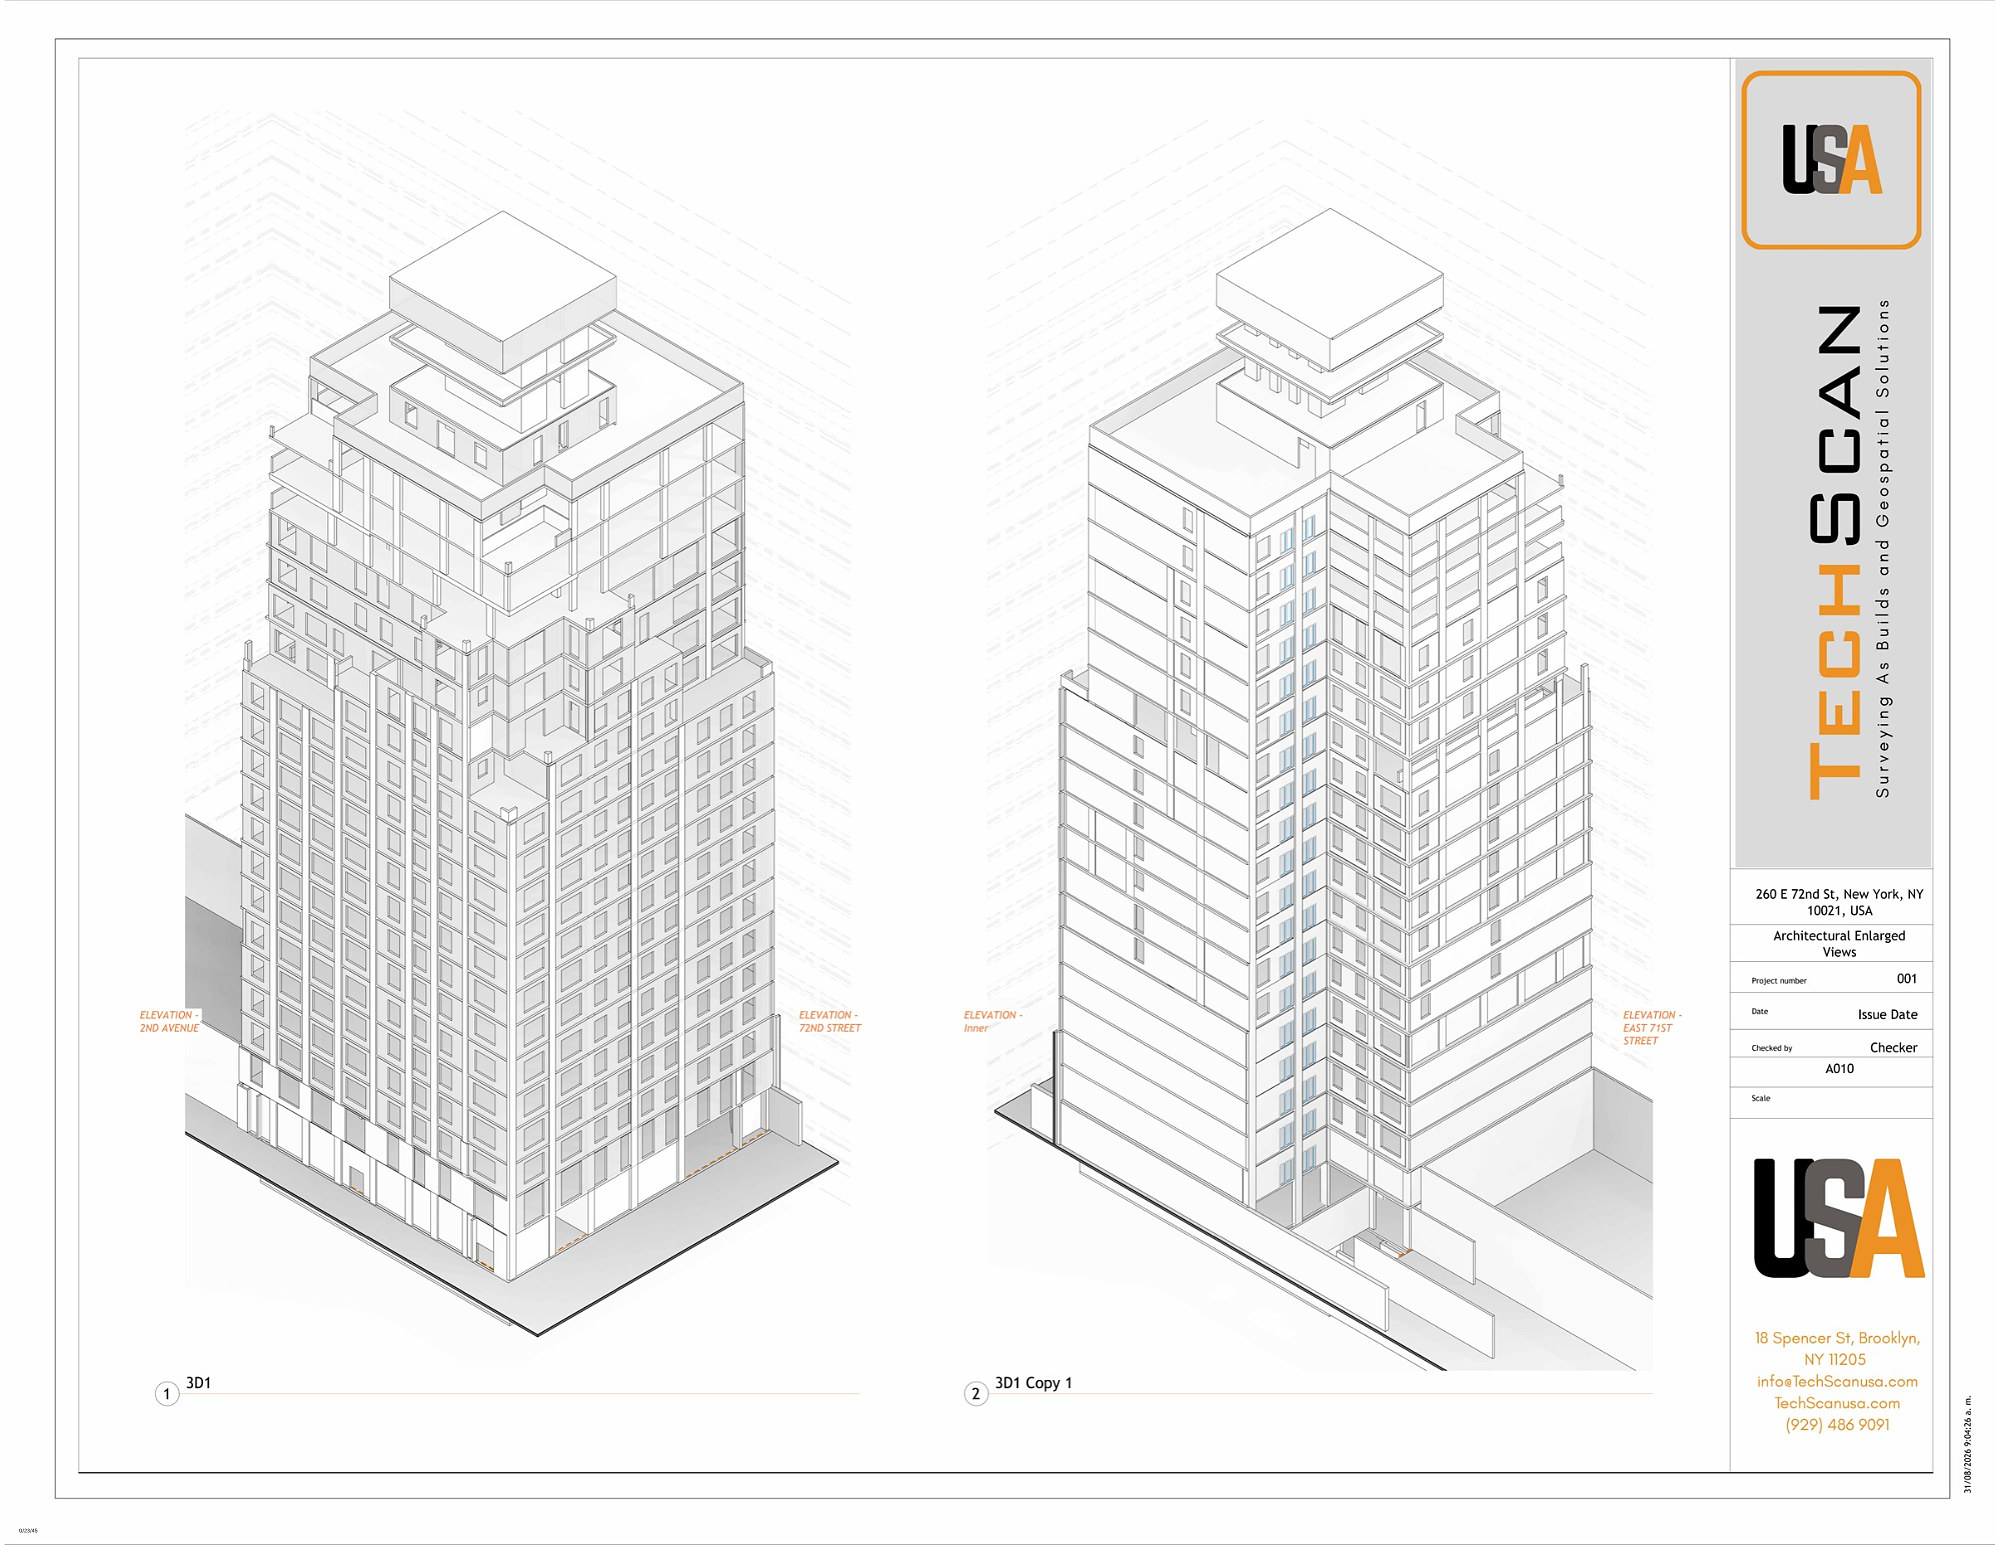
260 East 72nd Street, Manhattan
Residential tower as-builts and Revit modelApproximately 200,000 square feet of Upper East Side residential building documented for an ownership group, with a Revit model and full existing-conditions drawings for renovation planning.
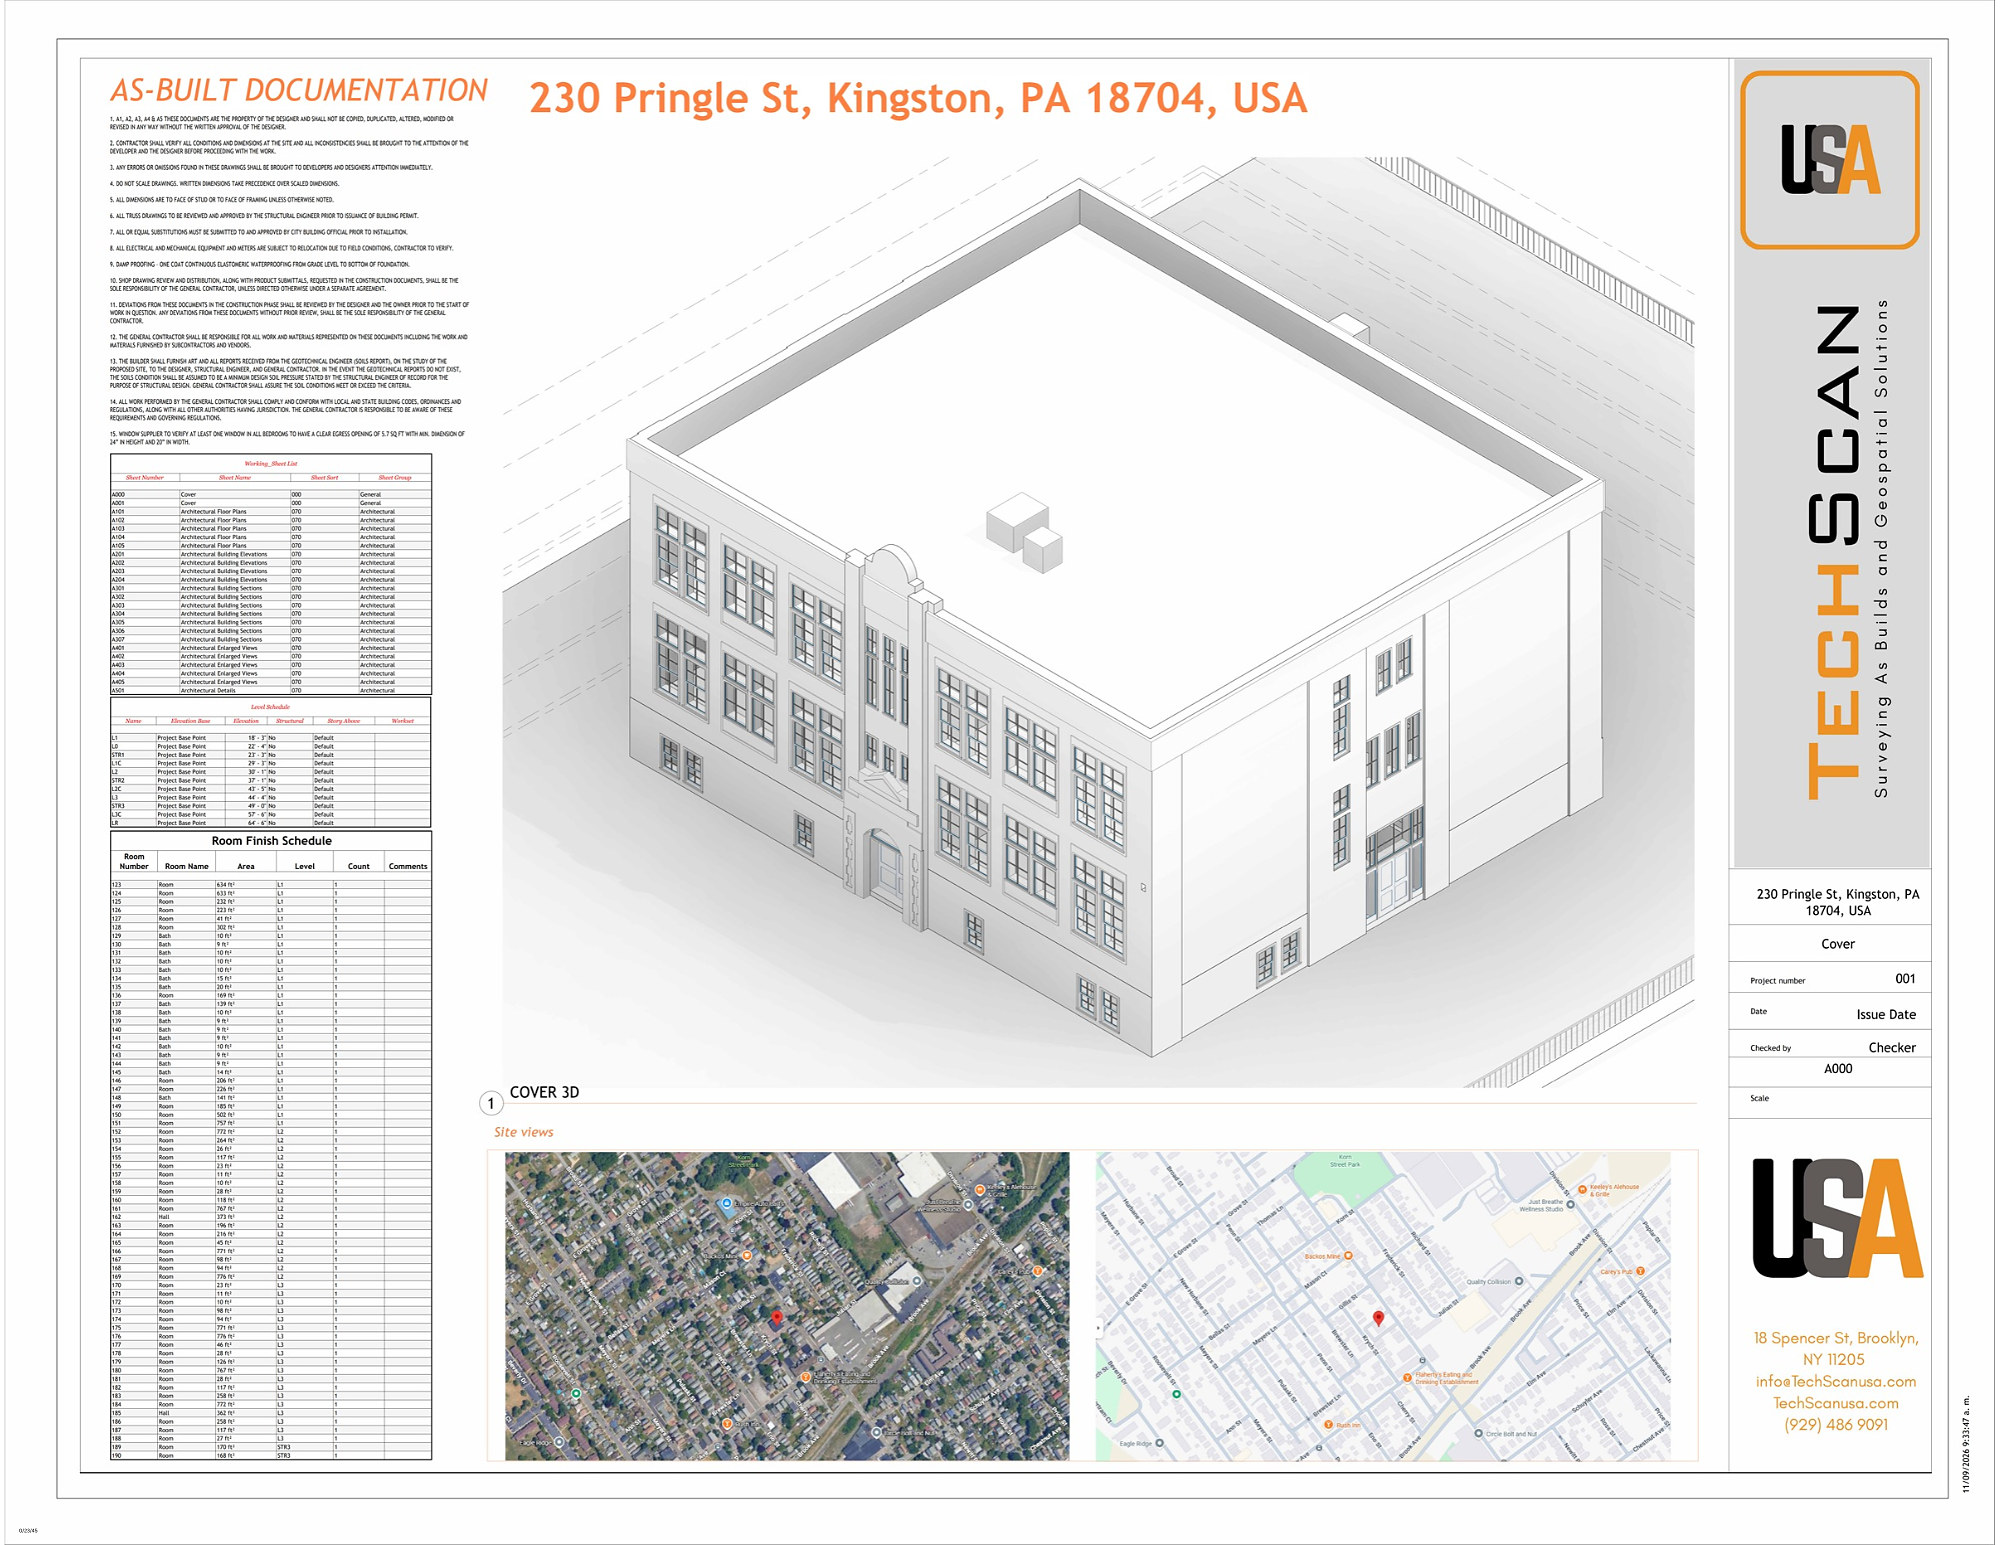
230 Pringle Street, Kingston, PA
Commercial as-built packageComplete as-built documentation of a commercial building, including a 3D model, plans, elevations and sections, with site context and location maps on a full sheet set.
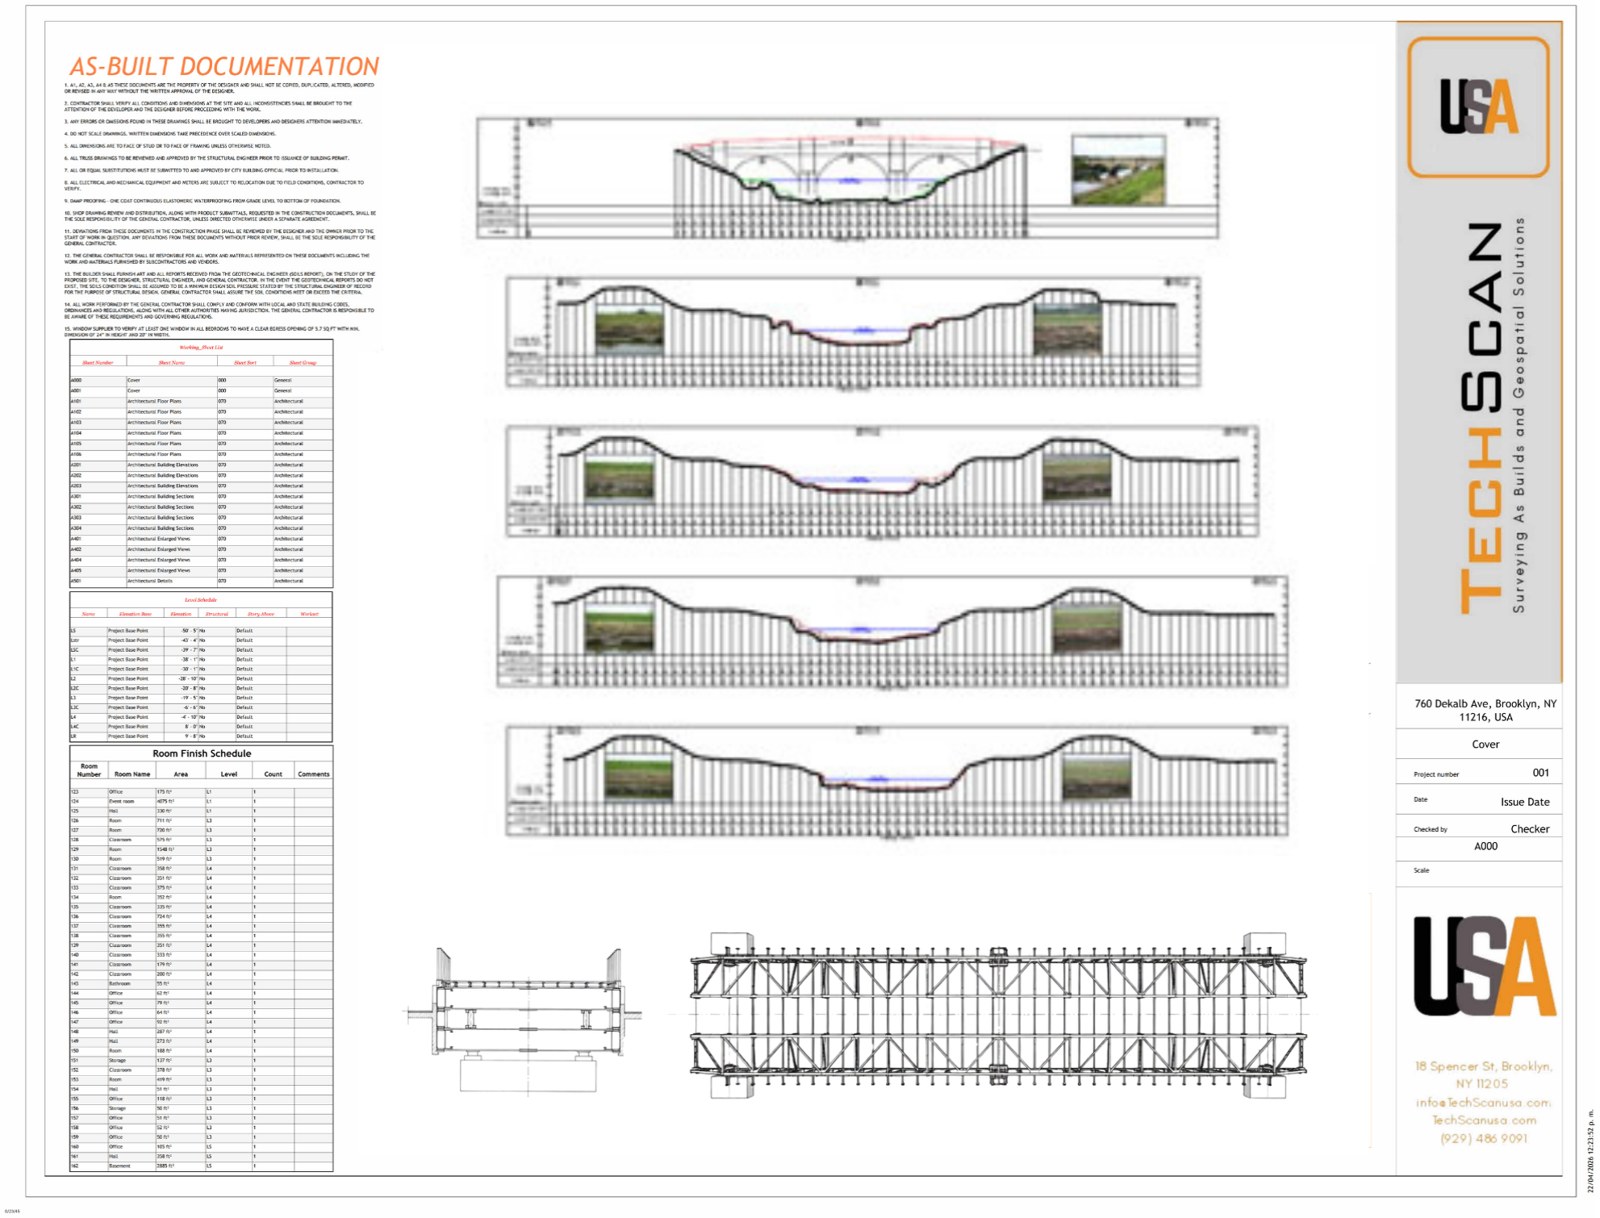
760 DeKalb Avenue, Brooklyn
Site survey and topographic sectionsSite documentation in Bedford-Stuyvesant with topographic profiles, site sections and a cover sheet set, tied to GNSS control for the design and permitting team.
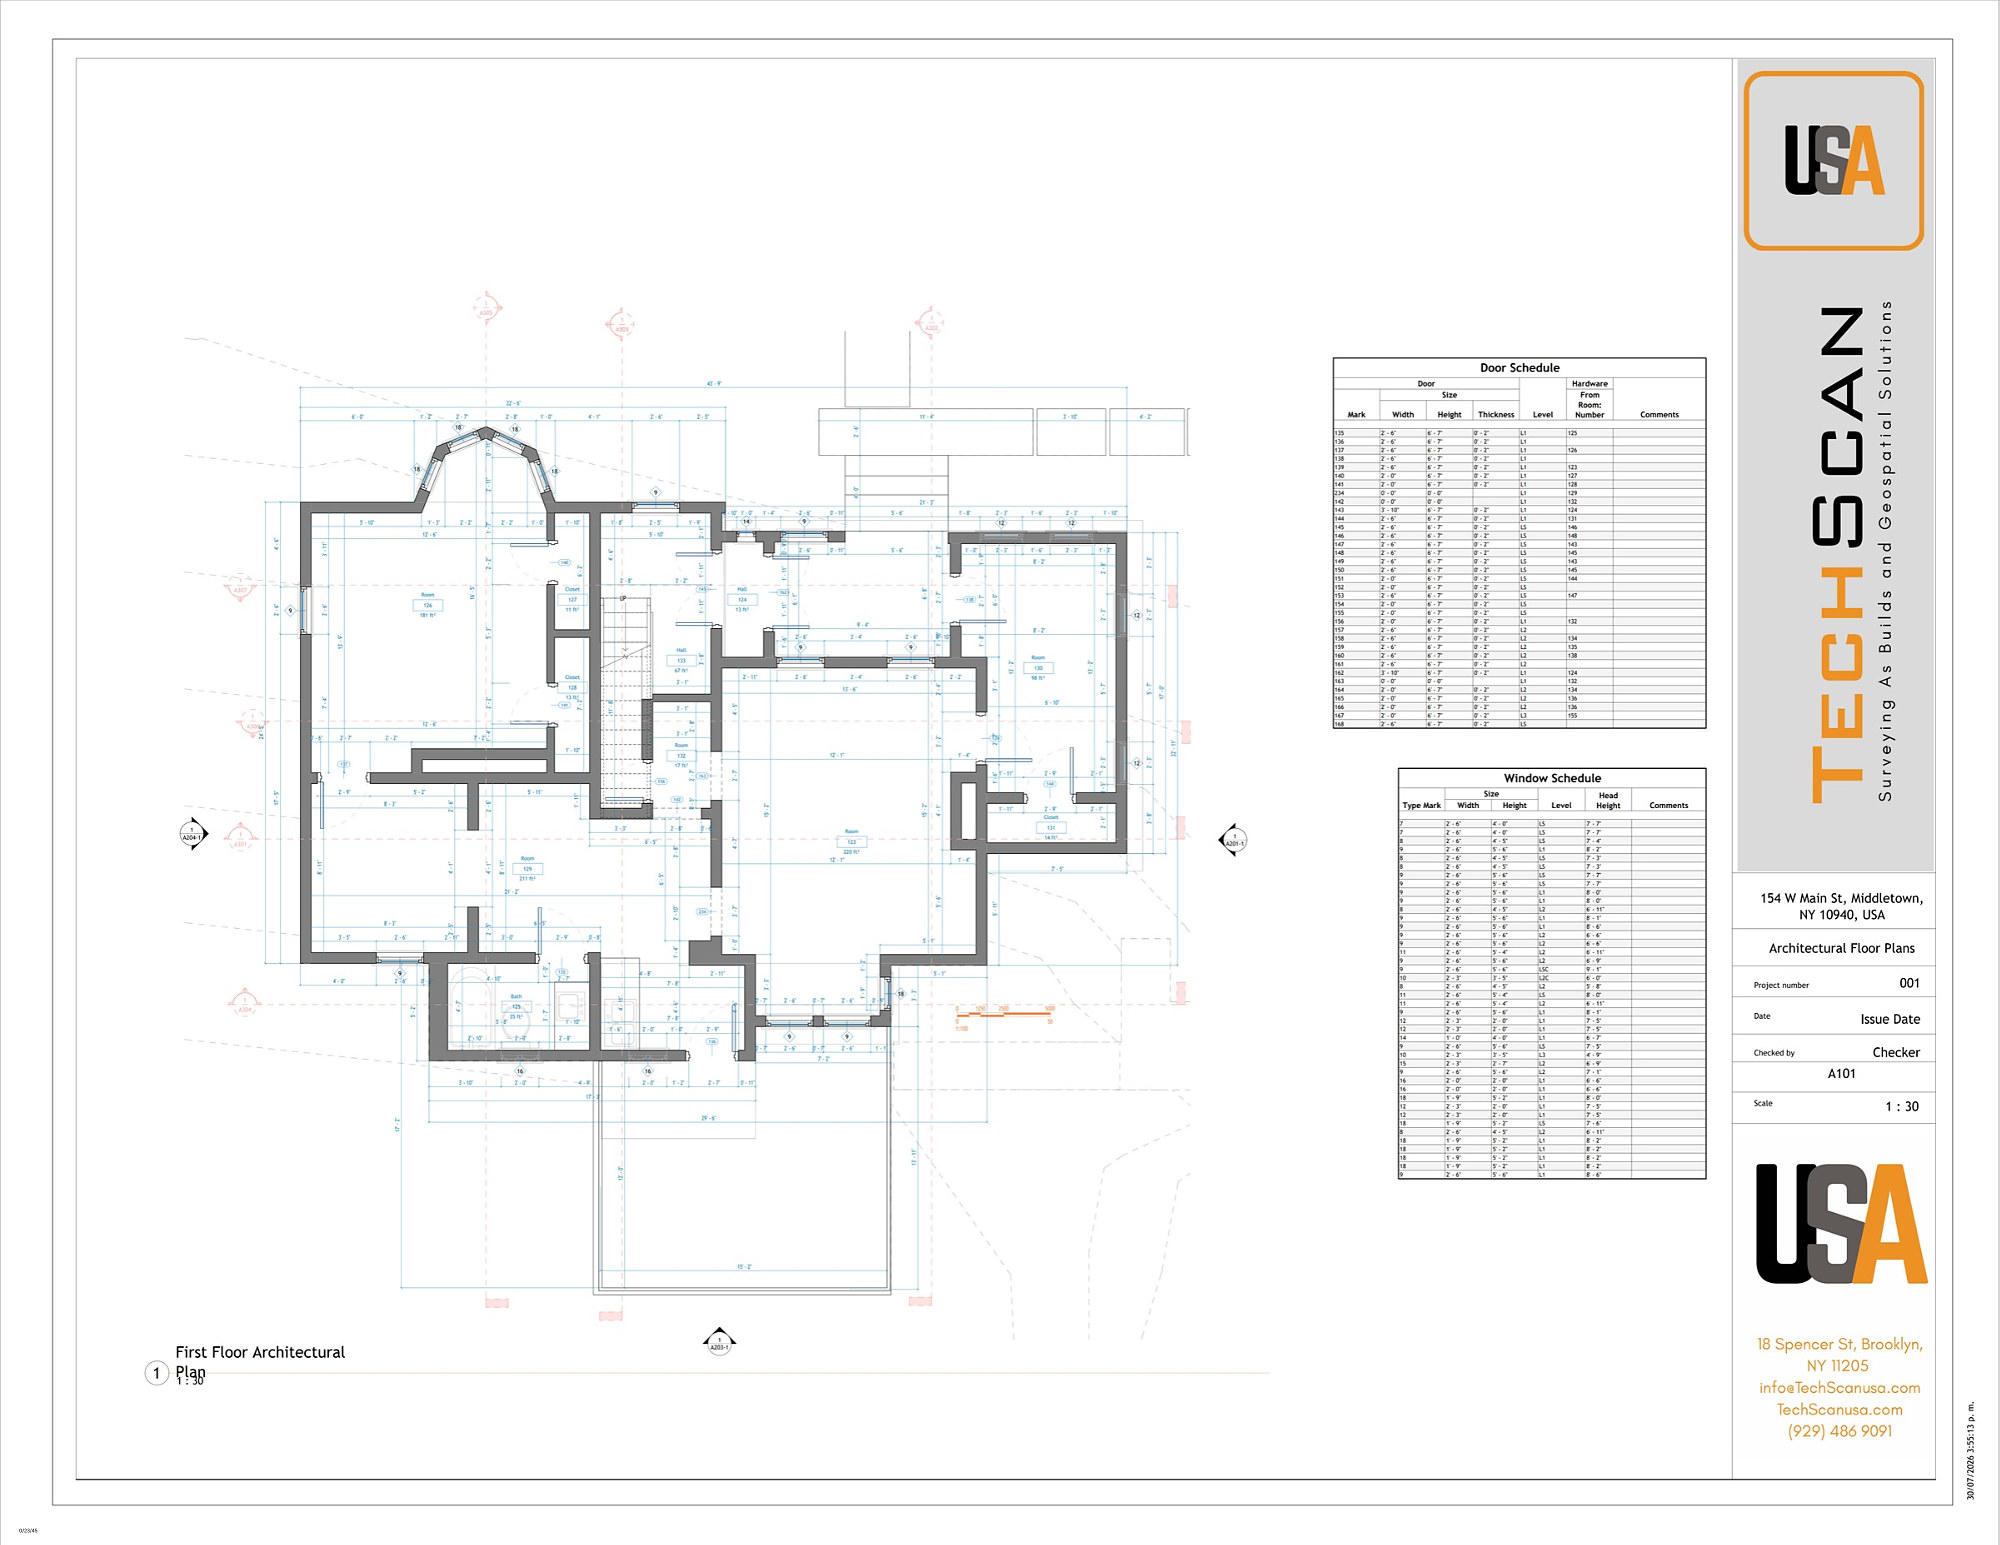
154 West Main Street, Middletown, NY
Commercial floor plans and 3D viewsExisting-conditions floor plans, enlarged views and a 3D model of a commercial building in Orange County, produced from a single laser scan for a renovation.
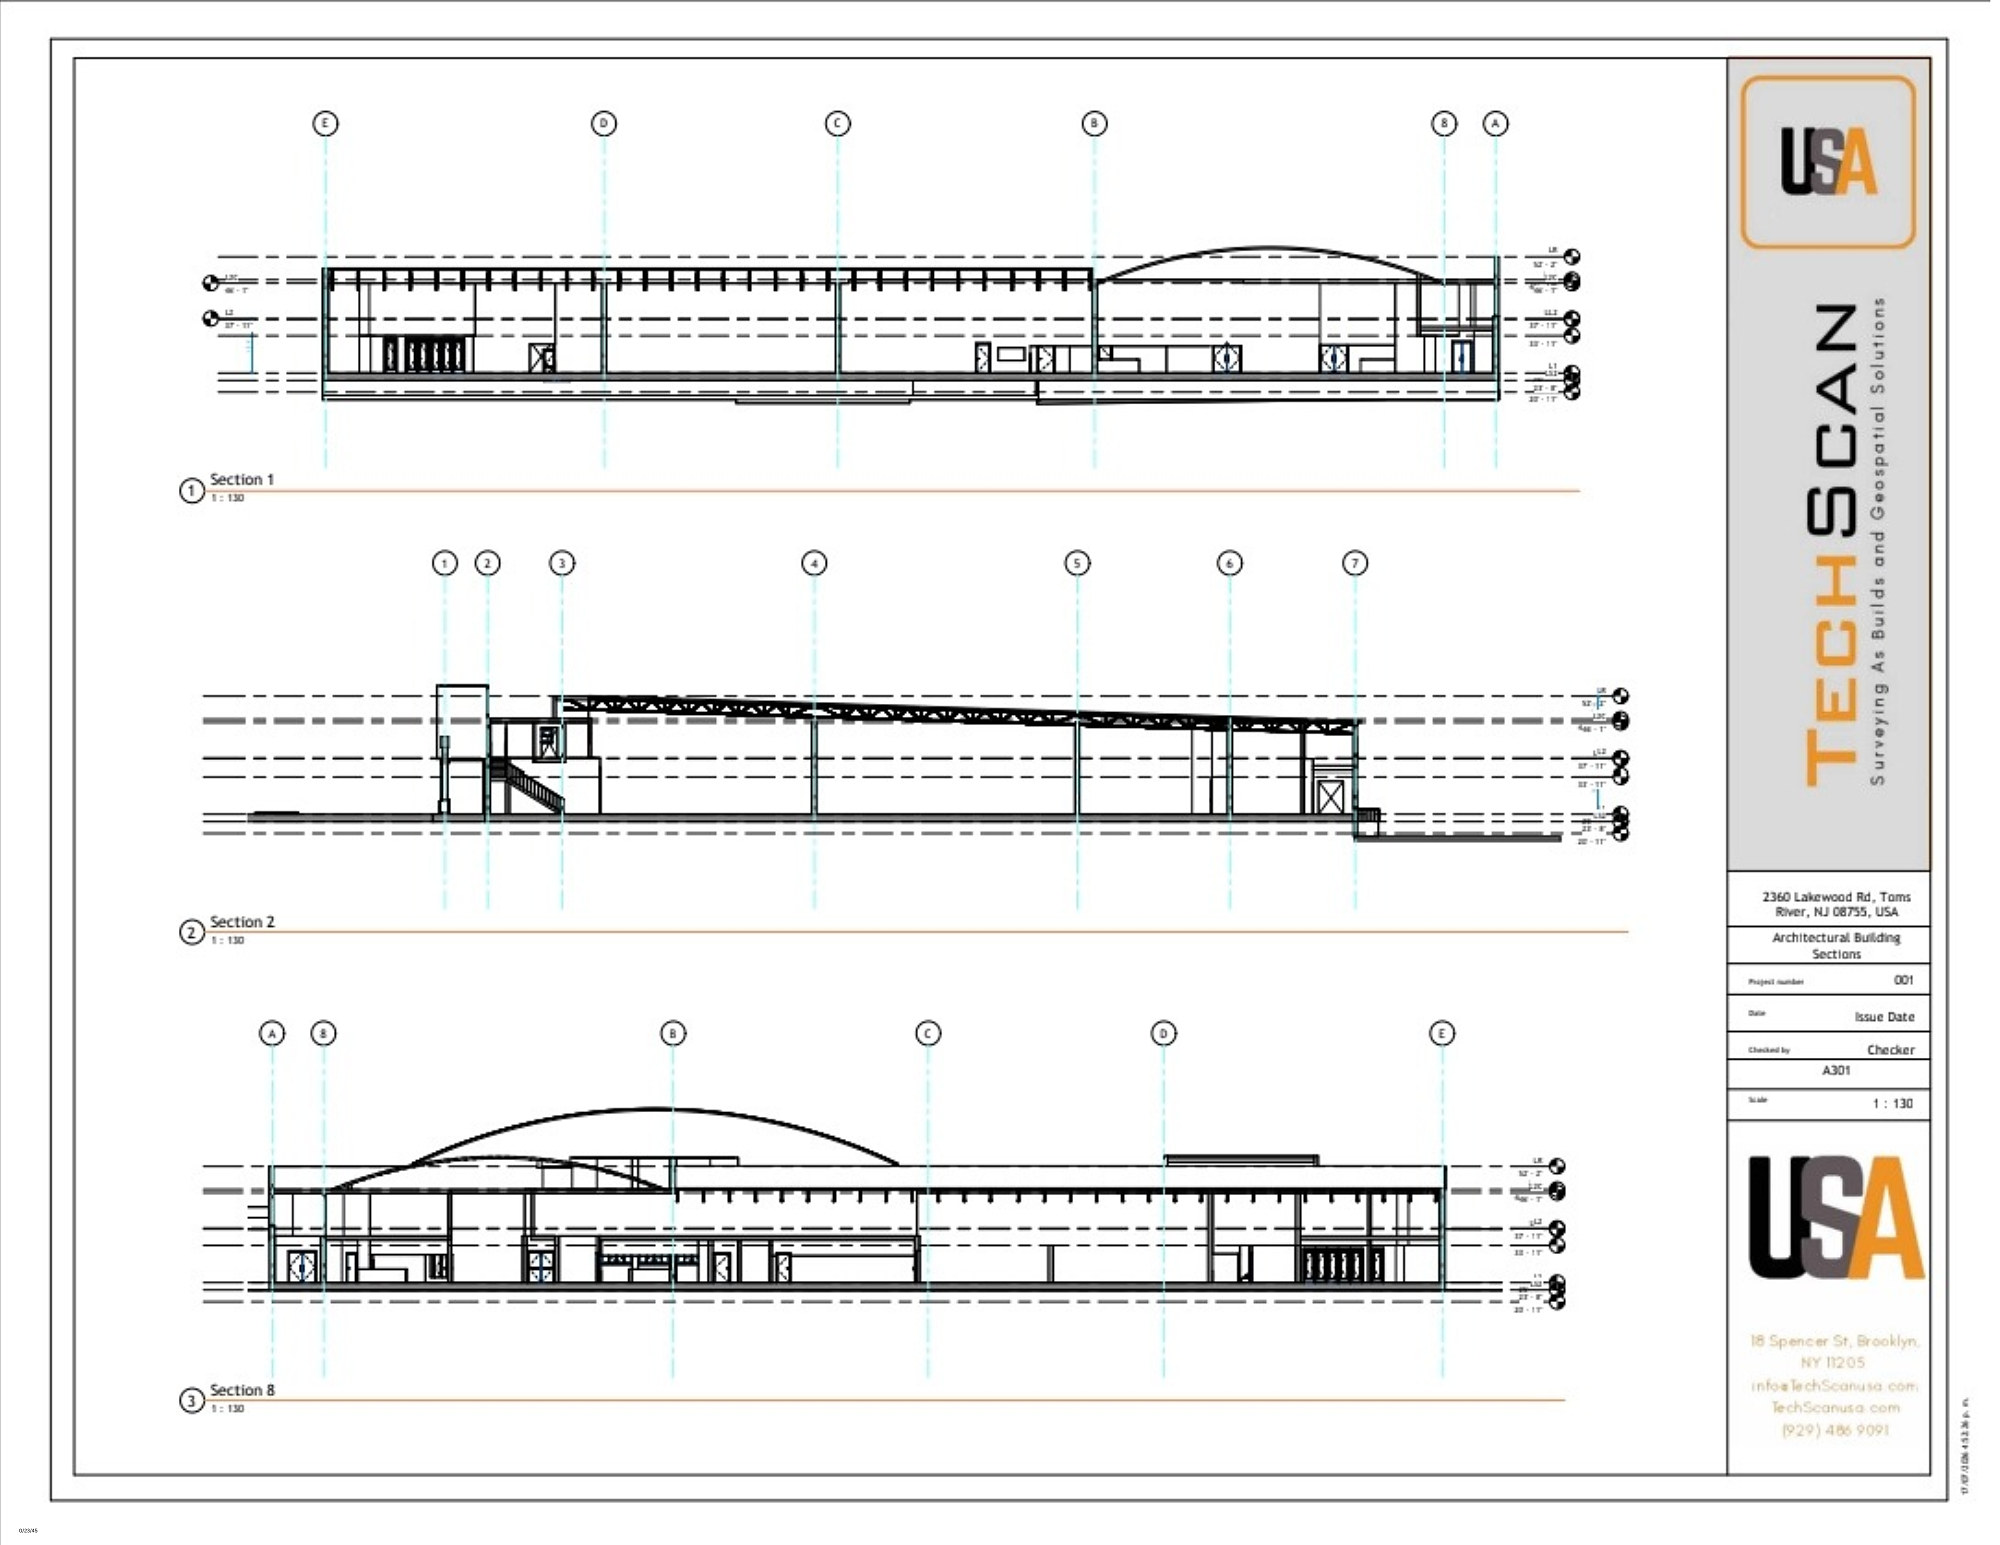
2360 Lakewood Road, Toms River, NJ
Industrial building sectionsLong building sections and as-built drawings of an industrial facility in Ocean County, New Jersey, with structure and clearances measured from the point cloud.
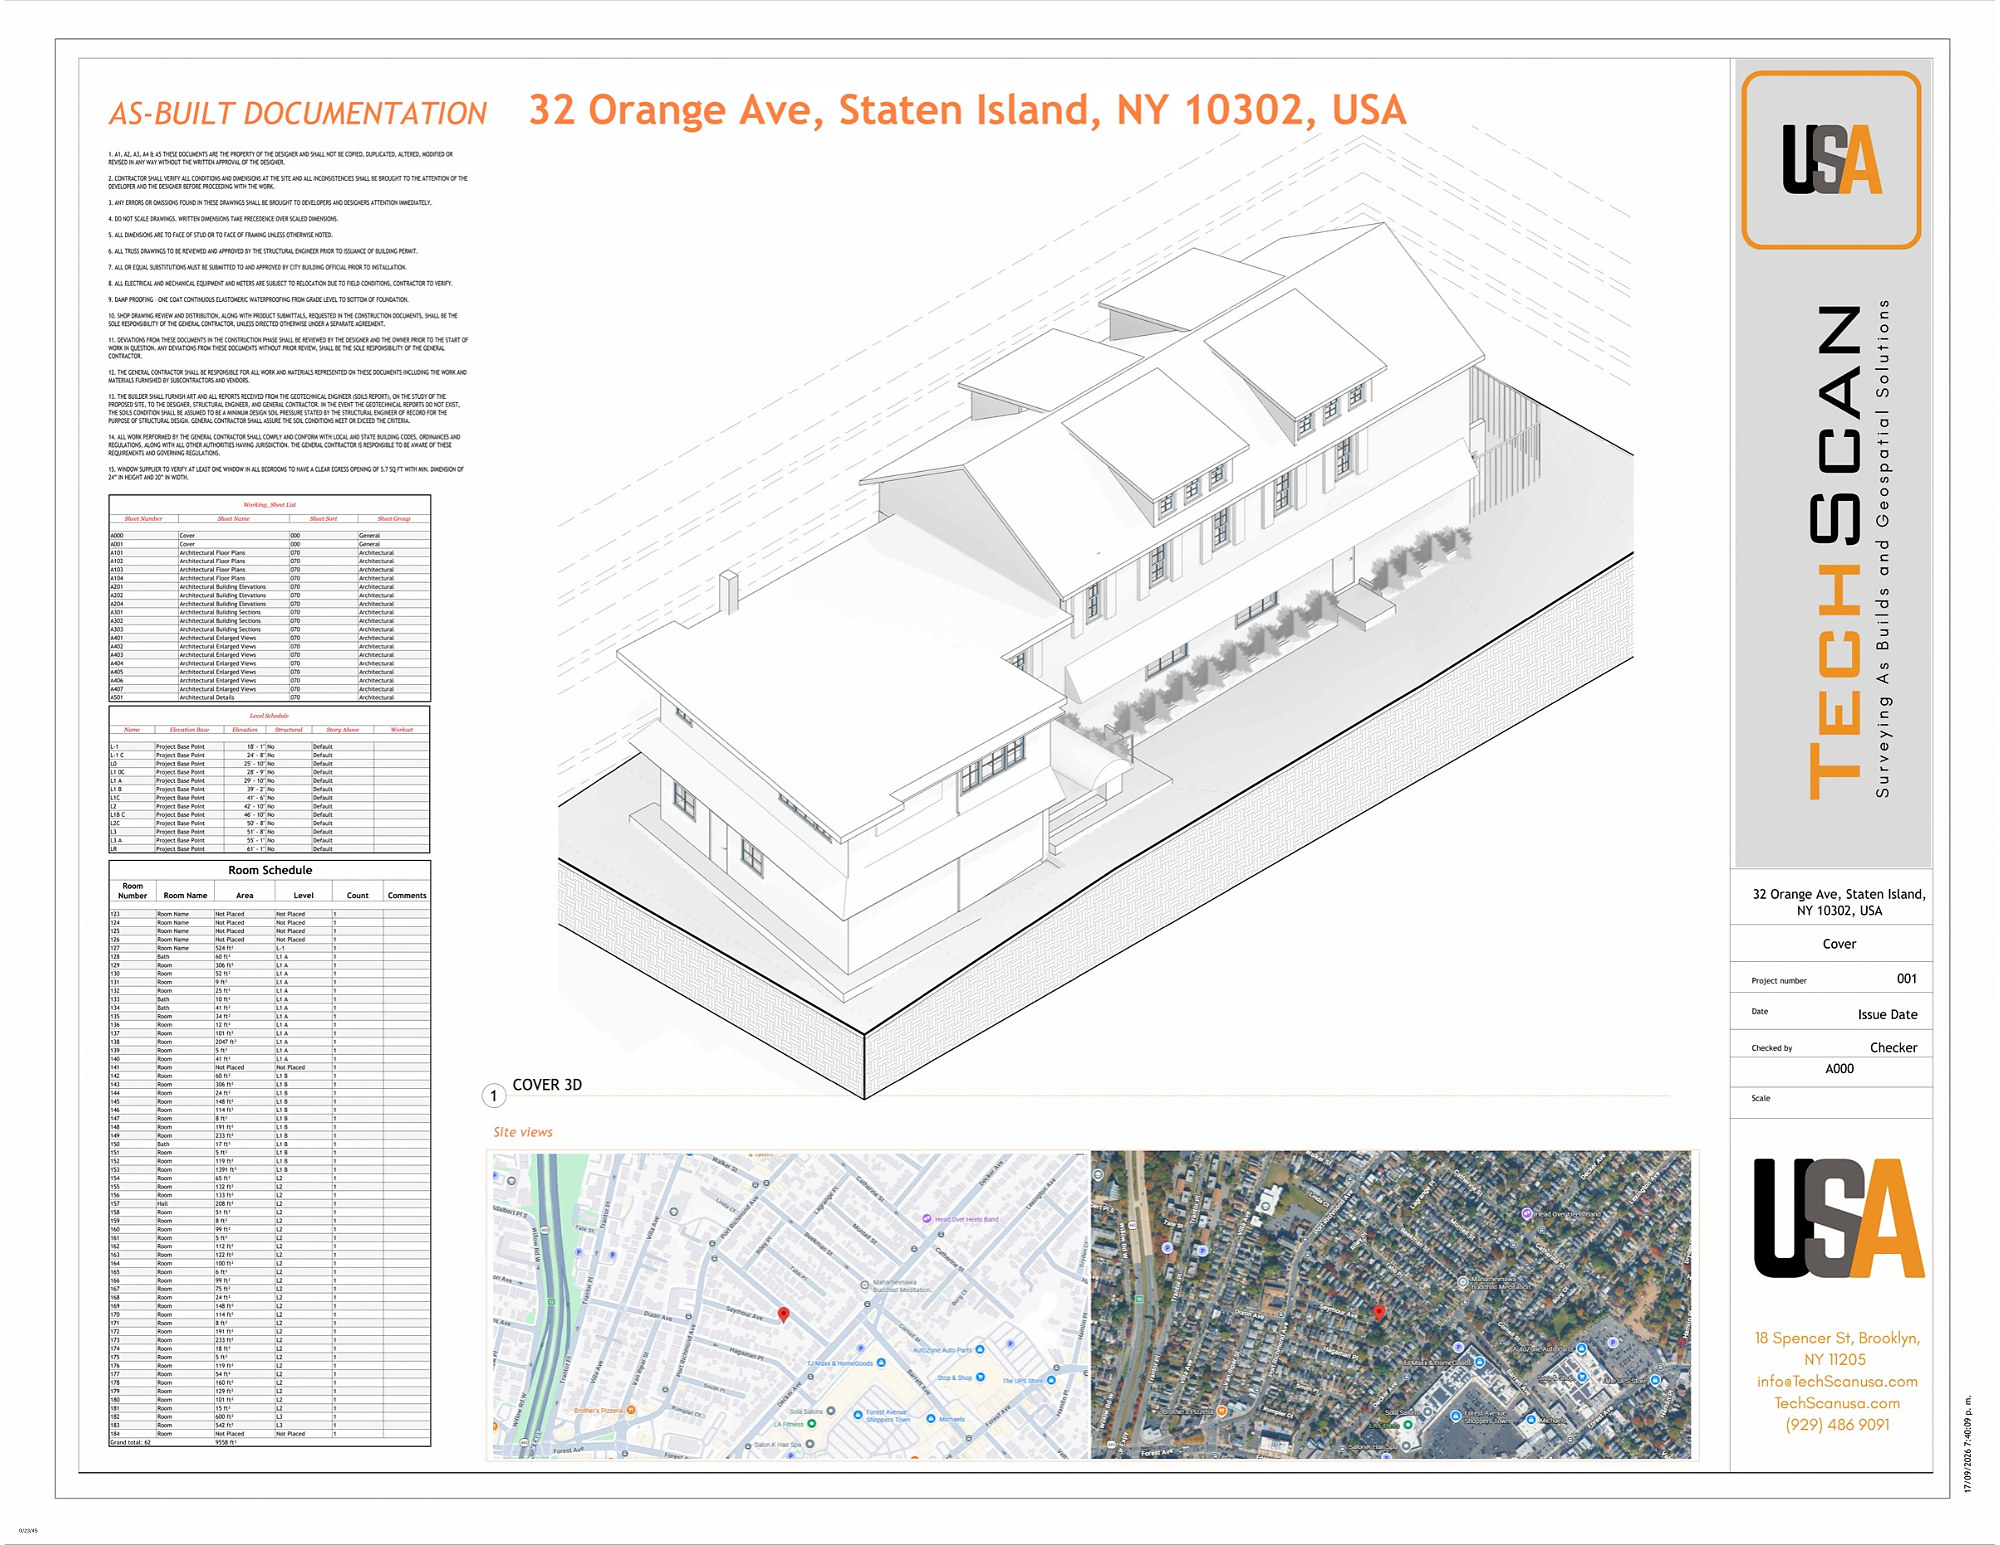
32 Orange Avenue, Staten Island
Residential as-built documentationExisting-conditions documentation of a Staten Island residence with a Revit model, floor plans and sections produced from the laser scan.
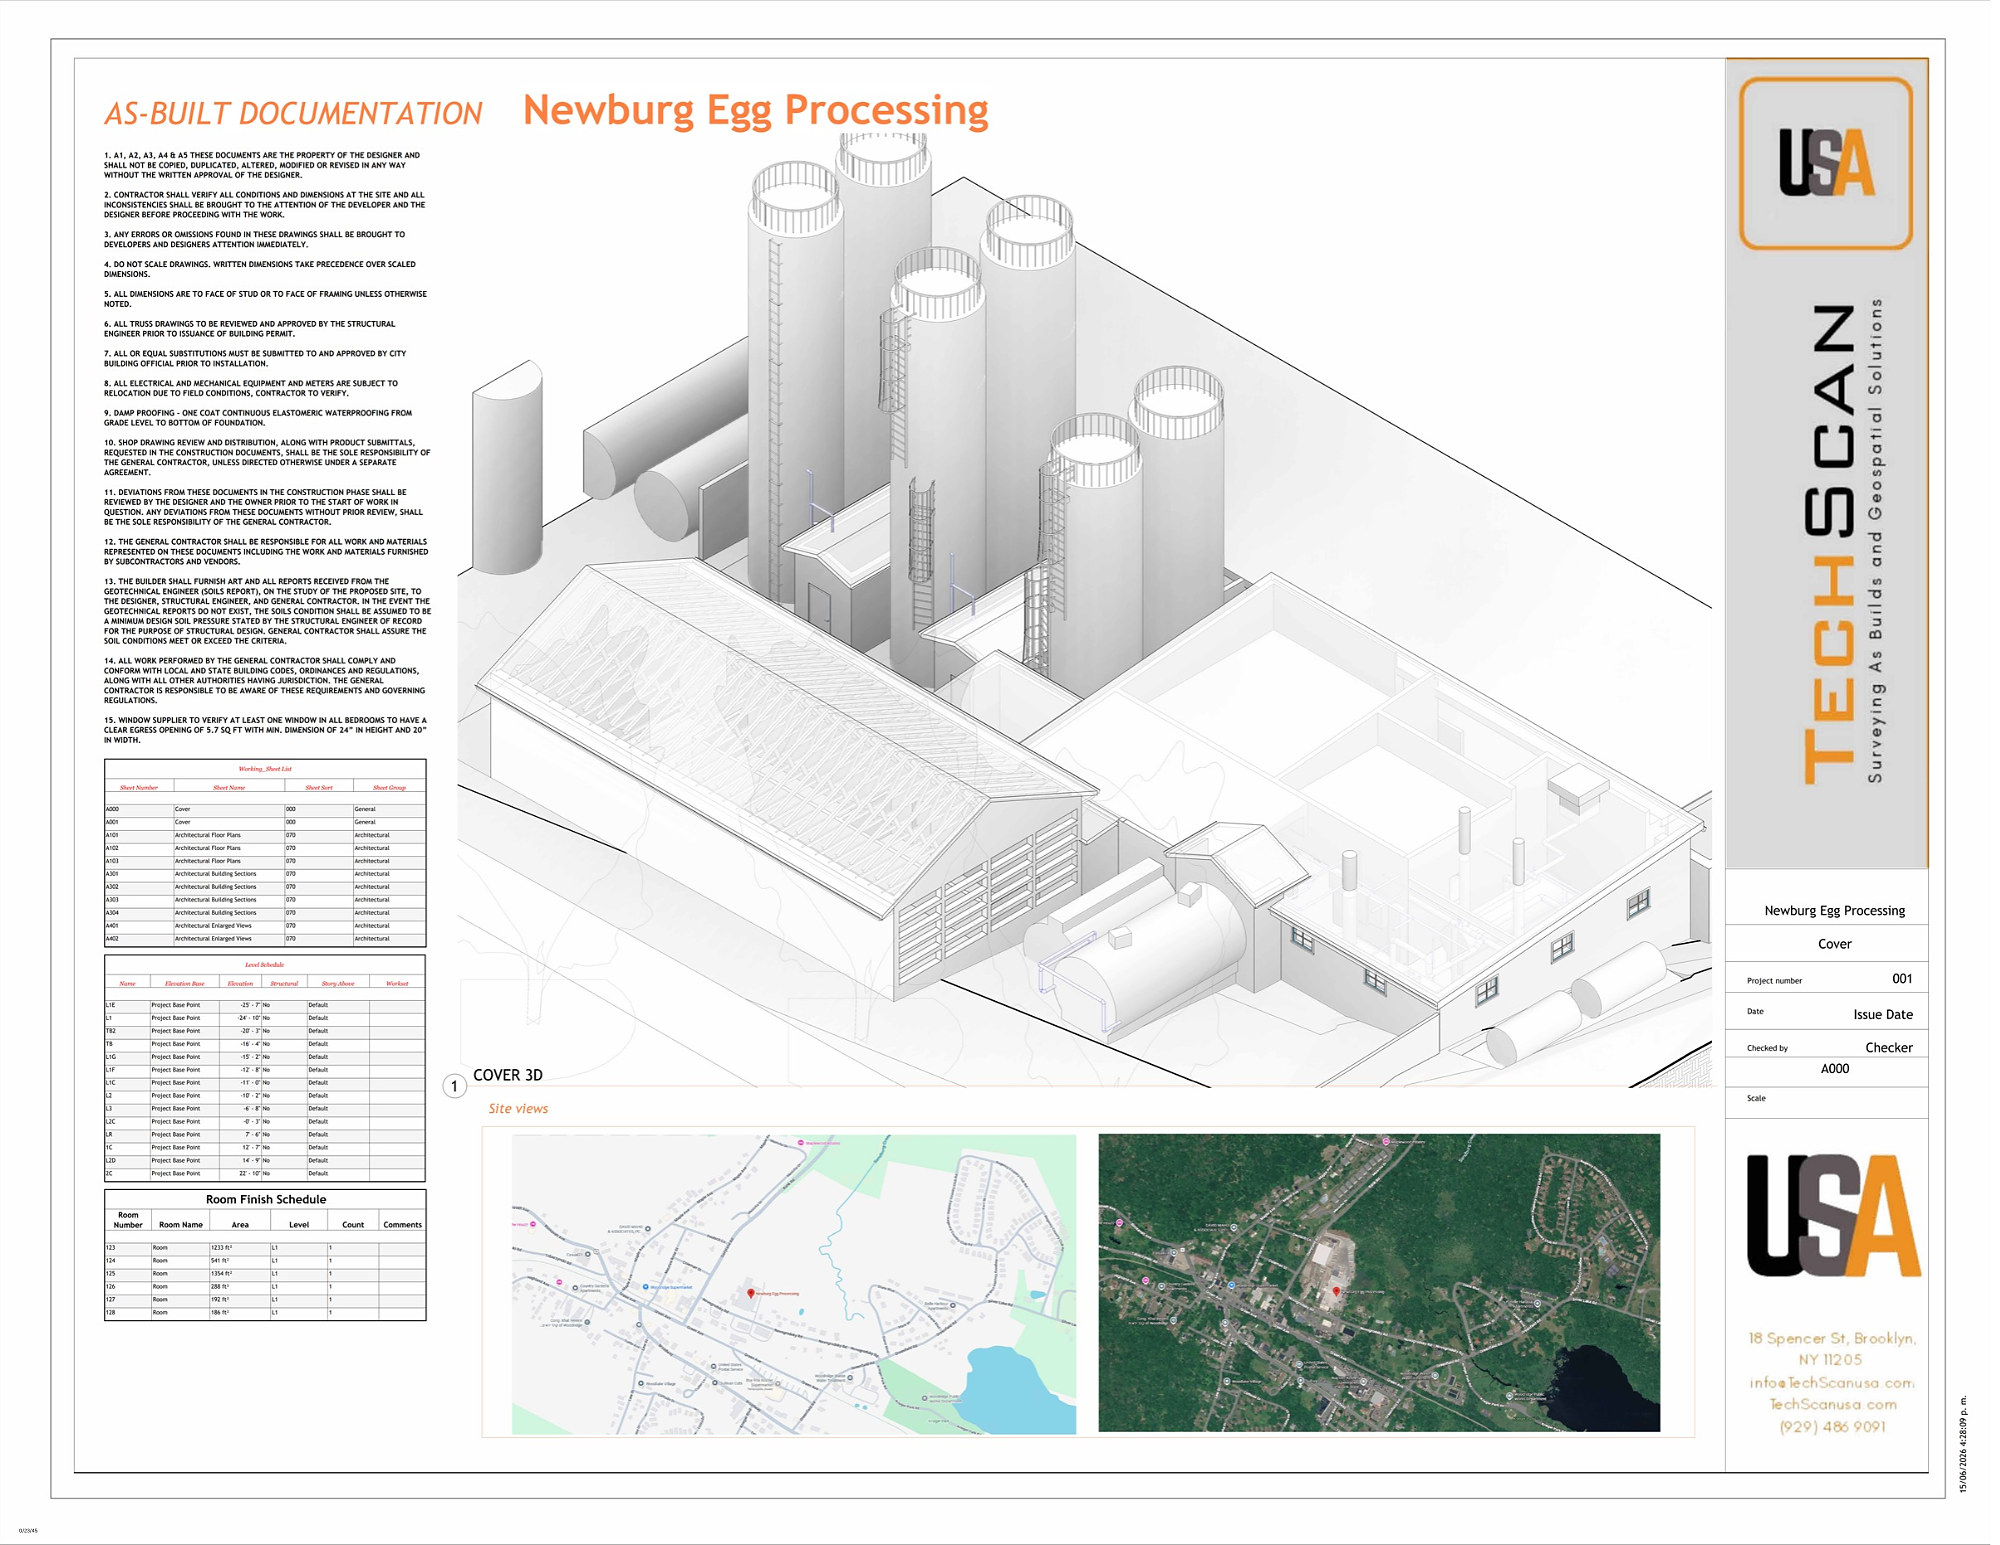
Egg Processing Facility, Newburg
Industrial facility documentationFull-site scan of a processing plant including silos, structure and site, modeled in Revit and delivered as a documentation set for expansion planning.
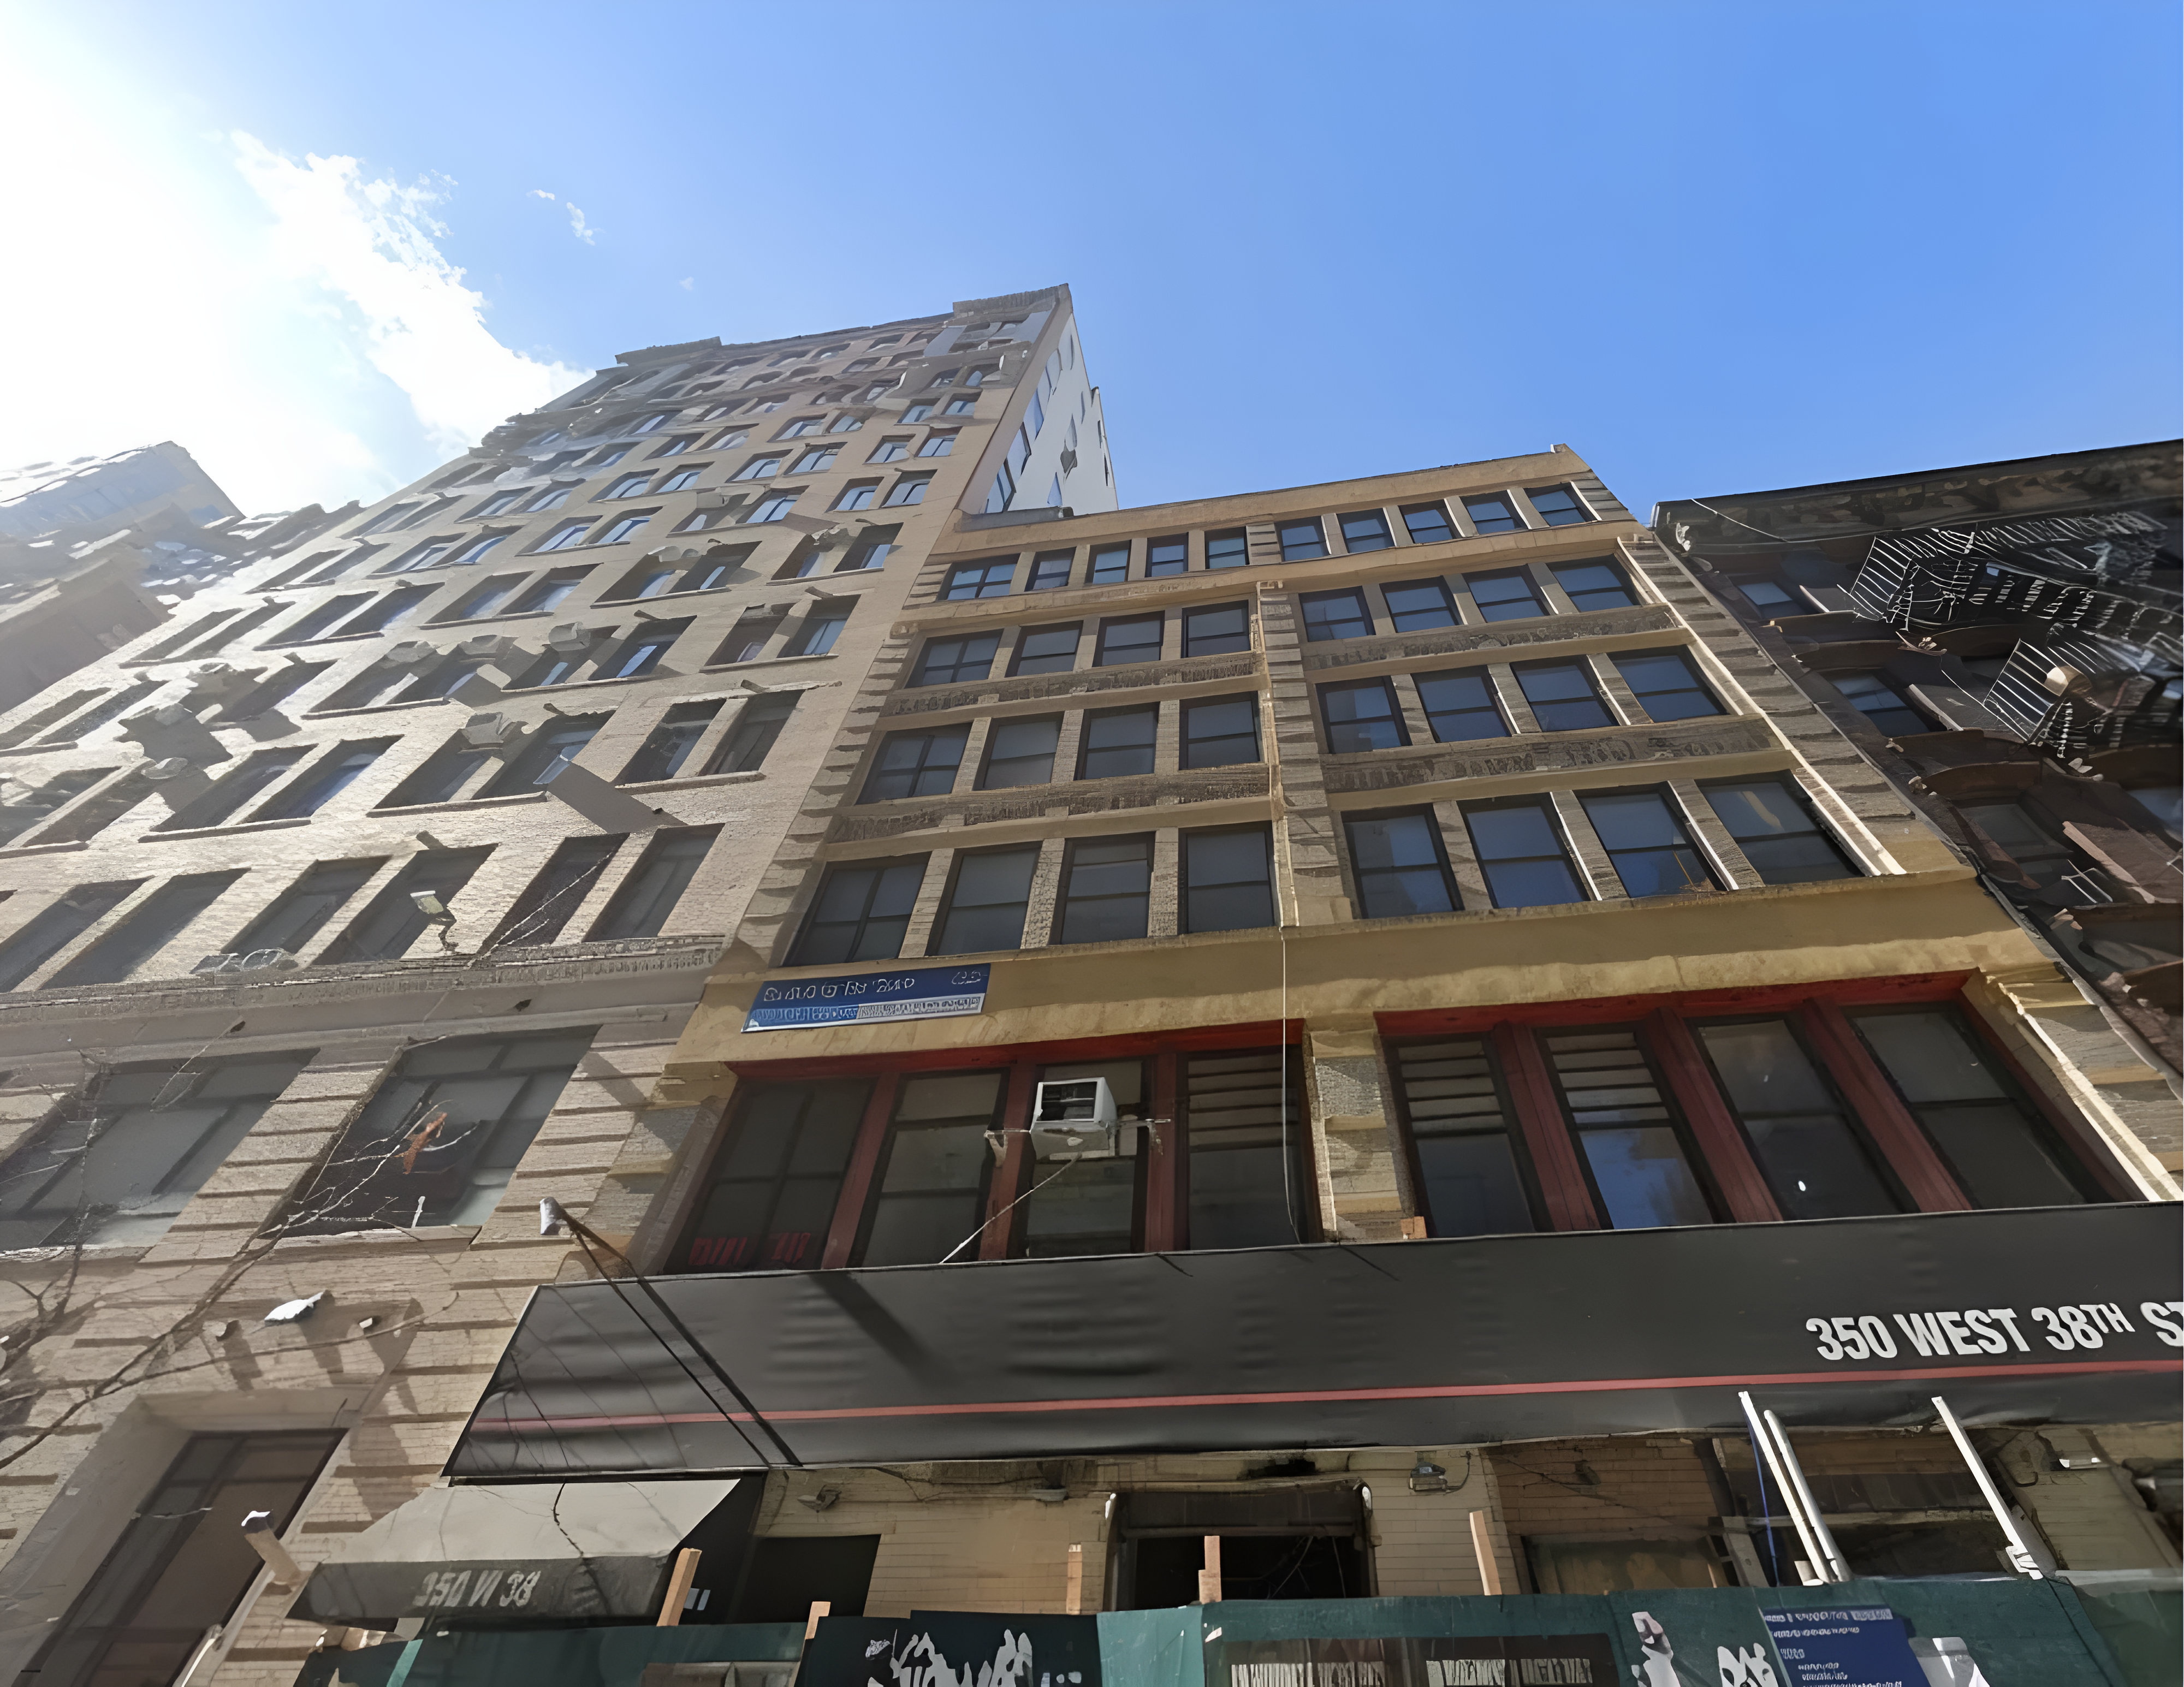
West 38th Street, Manhattan
Commercial loft building sectionsExisting-conditions documentation of a Garment District loft building, captured from the street and inside, with building sections for the design team's renovation work.
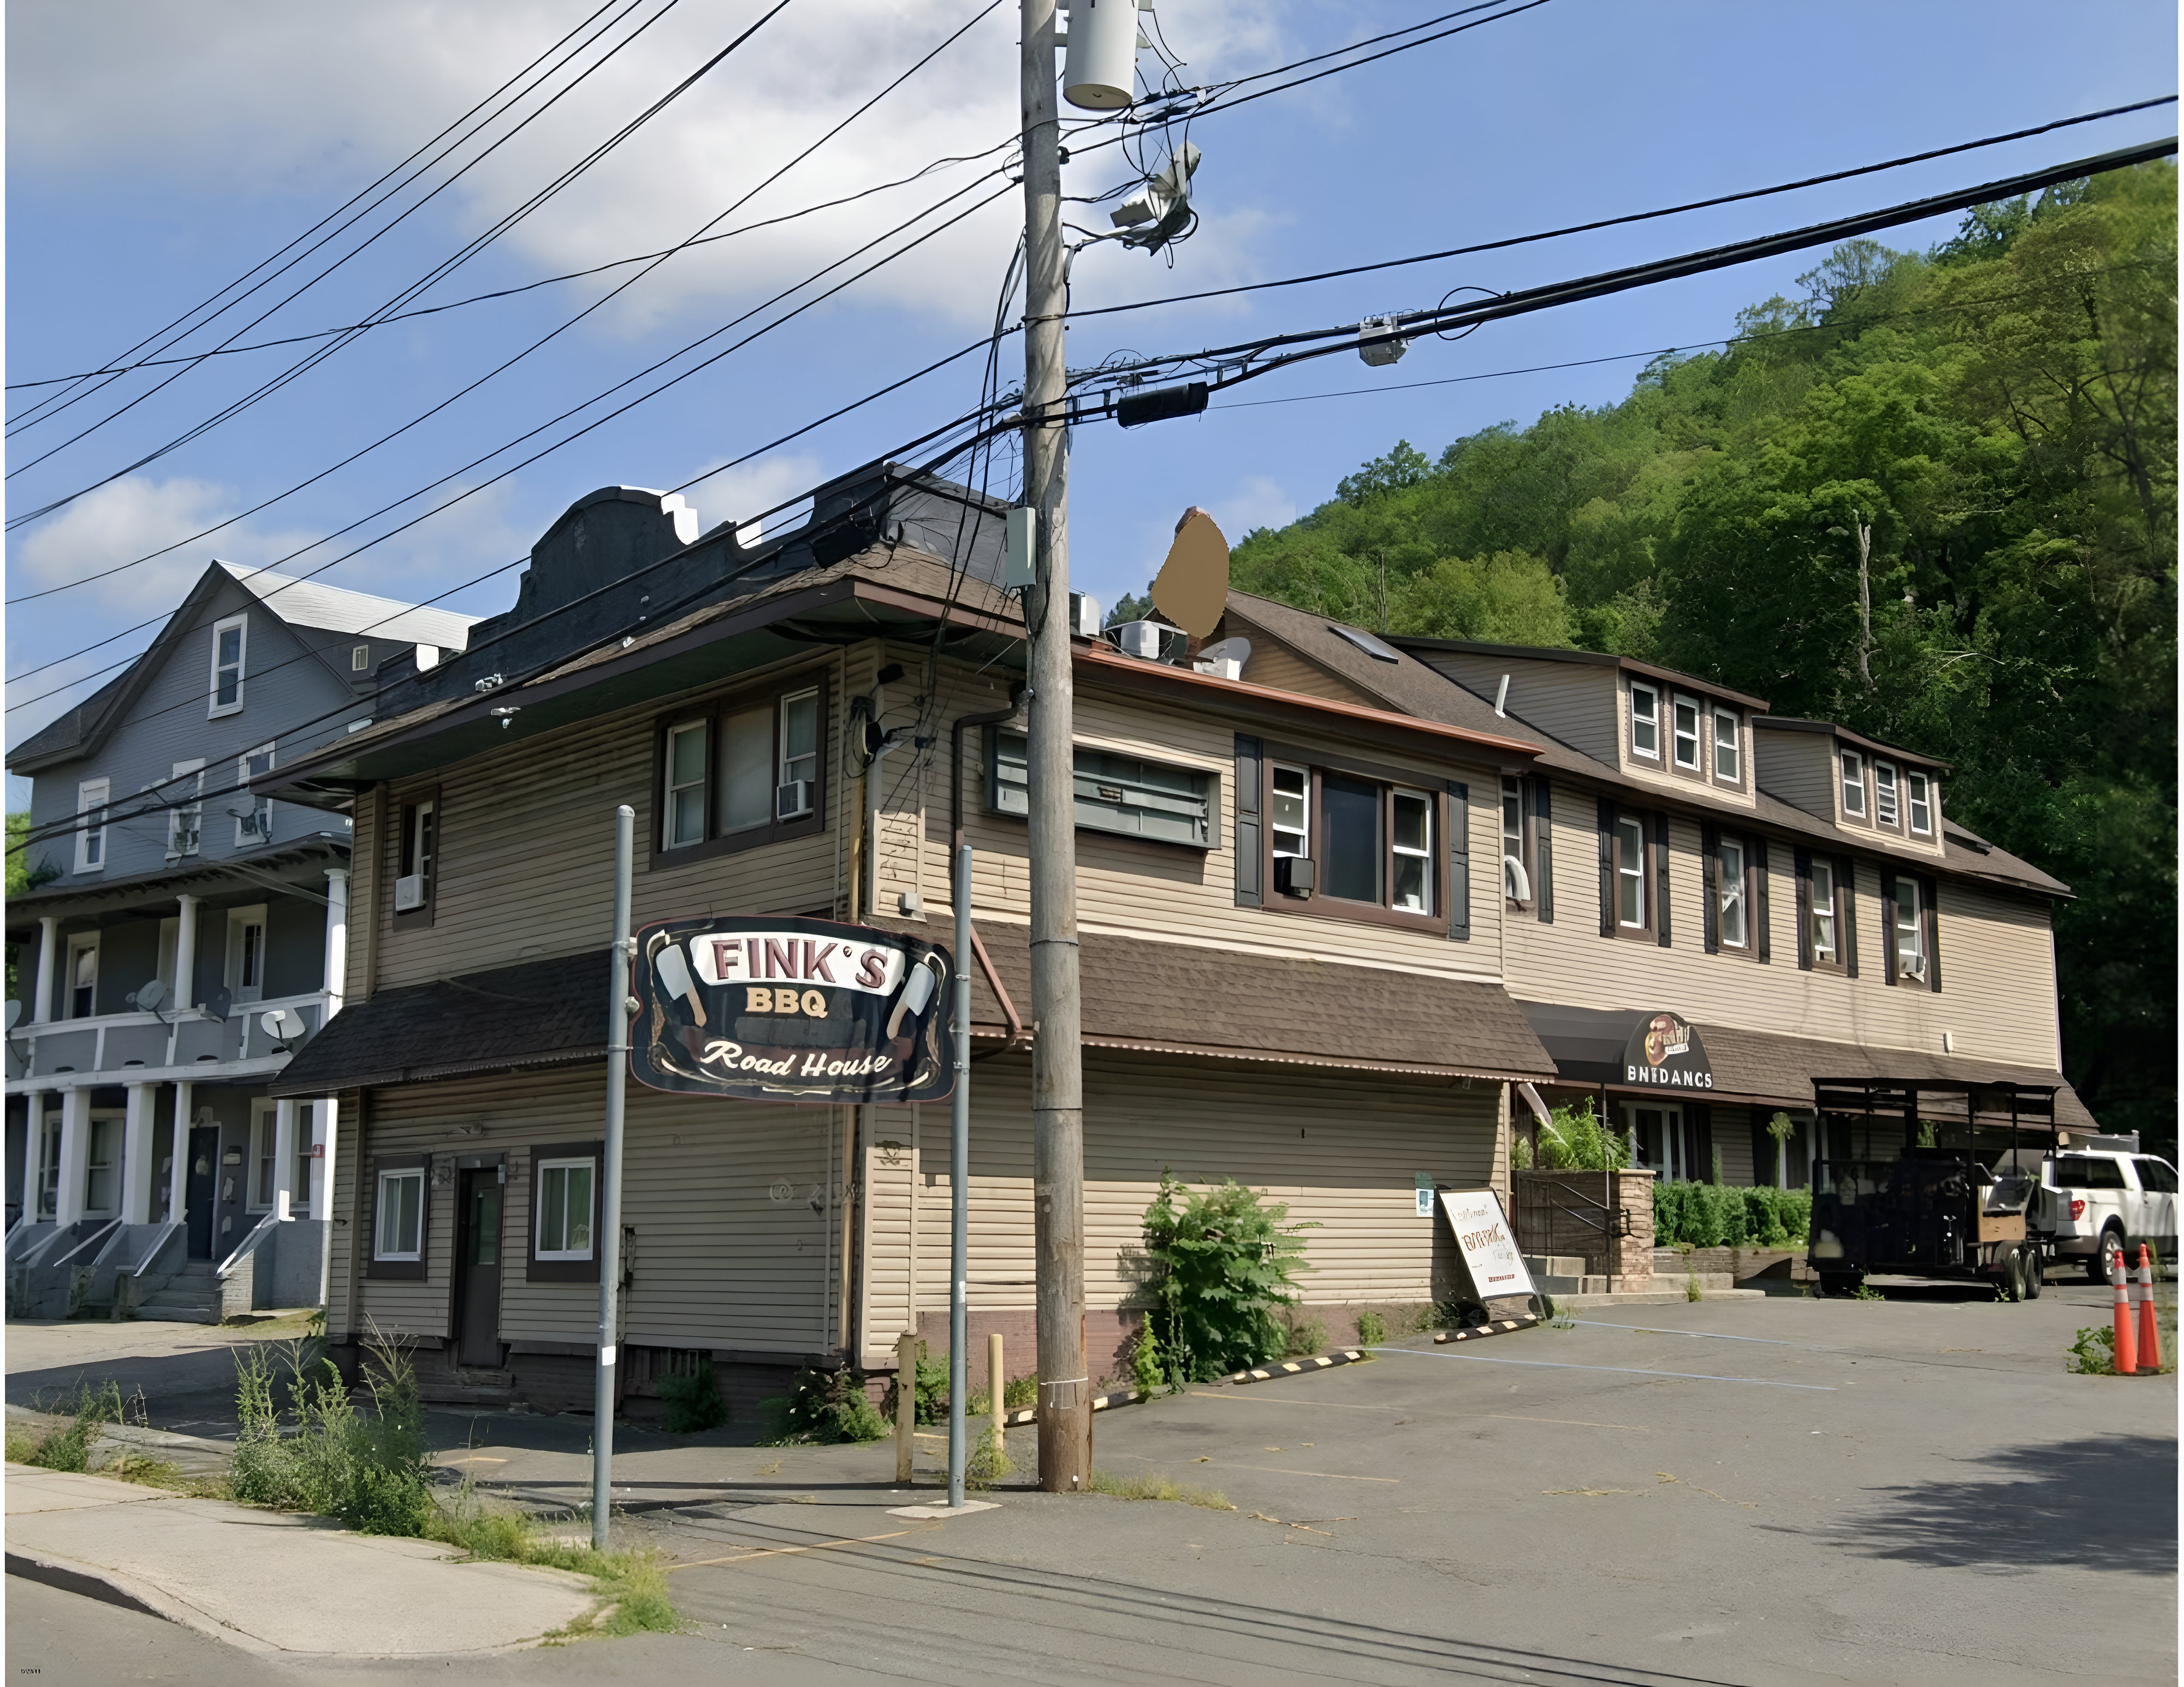
Mixed-Use Commercial Building
Existing-conditions surveyExterior and interior scan of a two-story mixed-use building with as-built plans and elevations for a renovation and change-of-use project.
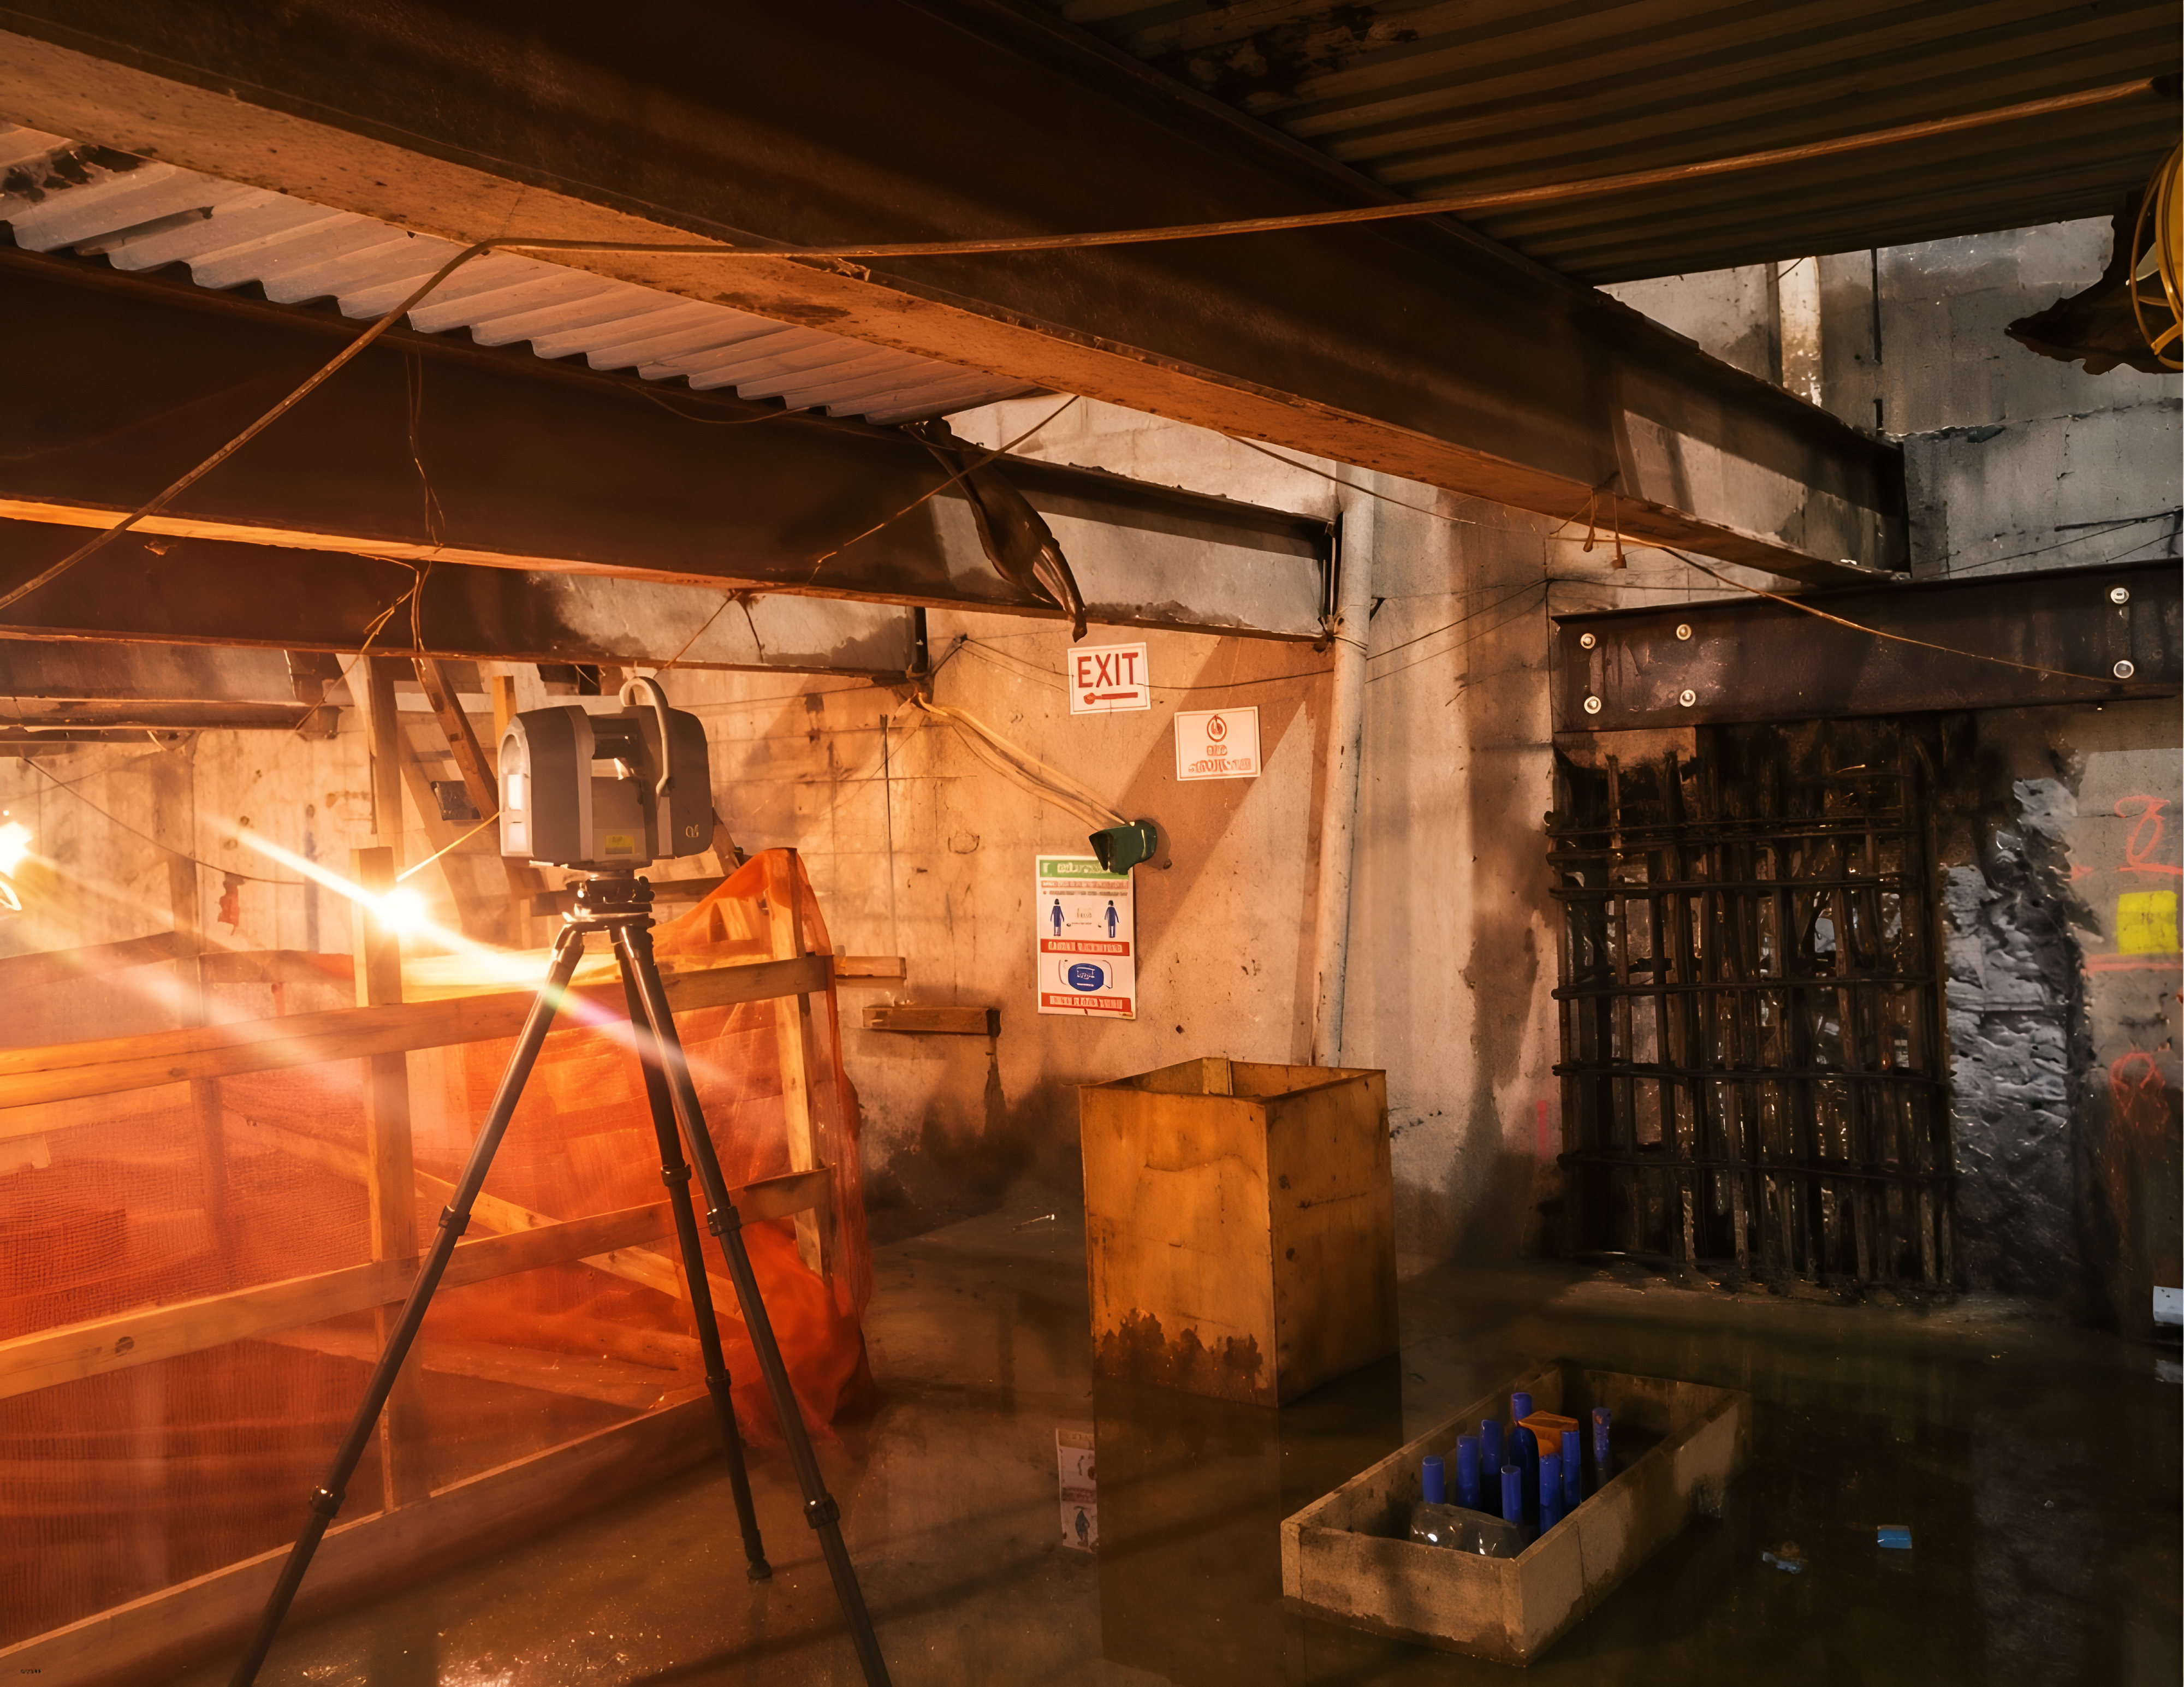
Steel-Framed Industrial Space
Structural and MEP scanningDense scan of an industrial interior capturing steel framing, decking and exposed systems for structural verification and MEP coordination.
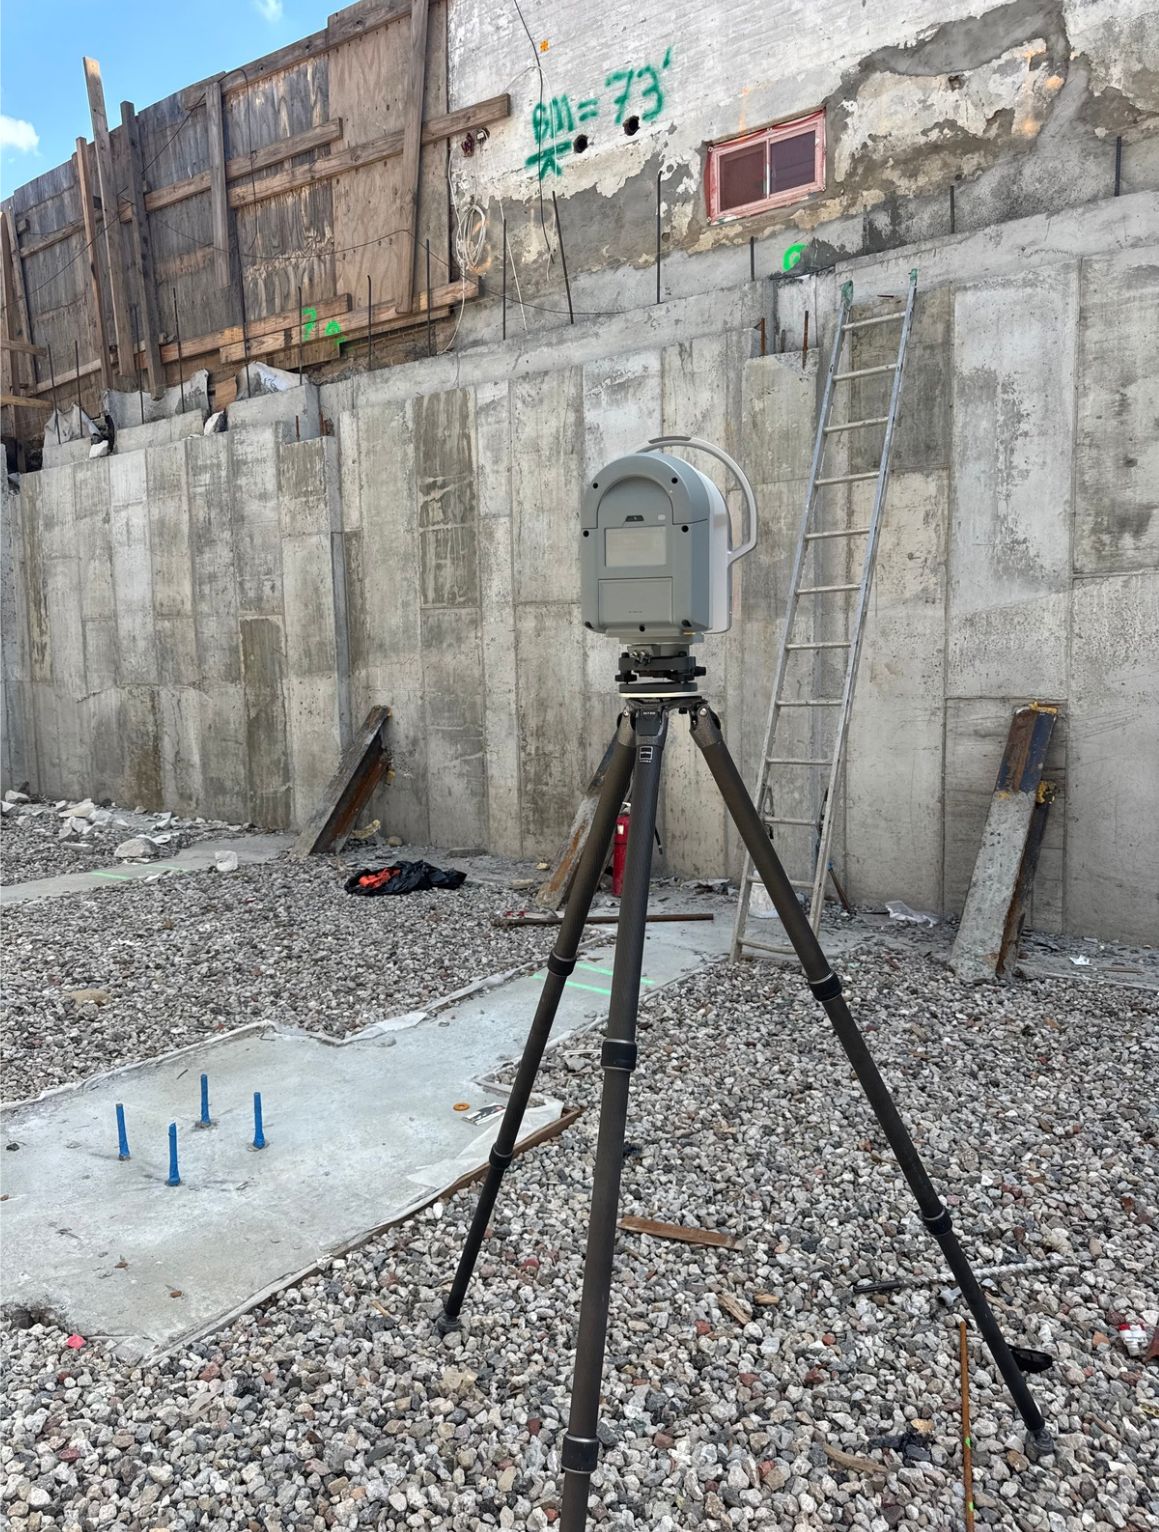
Below-Grade Foundation Walls
Foundation verificationFoundation walls and footings scanned during excavation to verify position and plumb against the design before superstructure work began.
See the finished product
Full-size samples of our as-built sheets, Revit models, MEP documentation and site surveys.
Have a building like one of these?
We have documented everything from single apartments to full towers and we will scope yours the same business day.