3D Laser Scanning Services in New York and Nationwide
We capture every surface of a building or site as a survey-grade point cloud, then turn it into the drawings, models and walkthroughs your project runs on.
Request a quoteOn site within 24 hours · Survey-grade accuracy · Deliverables in 2 to 5 days · Occupied buildings welcome
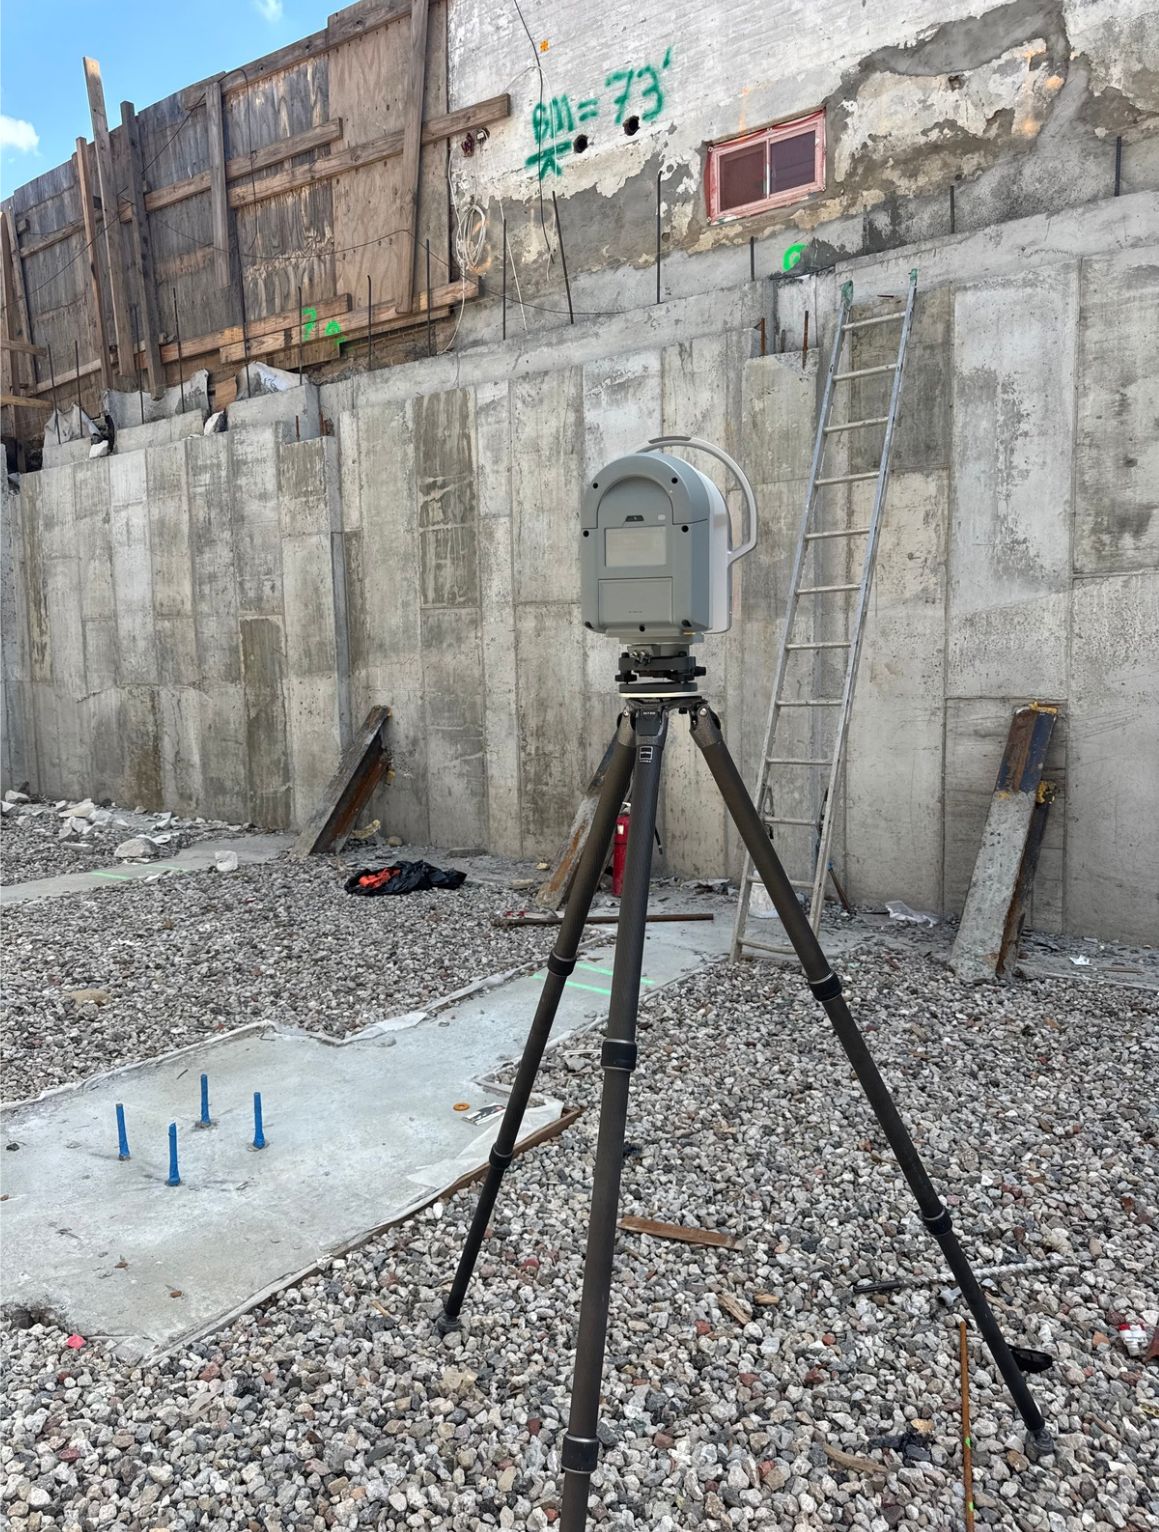
Laser scanning replaces tape measures, guesswork and return trips with a complete, measurable record of a building exactly as it stands. Our terrestrial scanners capture millions of points per second with millimeter accuracy, and our mobile scanners move quickly through tight, occupied or hard-to-reach spaces. Together they document anything from a single apartment to a million square feet of office tower in a fraction of the time of manual measurement.
TechScan USA scans across the five boroughs, Long Island, Rockland and Westchester counties, New Jersey and nationwide. The registered point cloud becomes the foundation for as-built drawings, scan-to-BIM Revit models, MEP documentation, facade studies and virtual walkthroughs, or we hand you the raw data to use in your own workflow.
What you receive
Registered point cloud
Clean, colorized, survey-grade point cloud in E57, RCP, LAS or PTS, ready for Revit, AutoCAD, Navisworks or any major platform.
360 photography
High-resolution panoramic imagery captured at every scan position for visual reference and virtual walkthroughs.
Control and georeferencing
Scans tied to building grids or GNSS control so your data lines up with surveys and site plans.
Web-based viewer
Browse the point cloud, take measurements and share with your team without special software.
Orthoimages
Flat, scaled images of facades, floors and ceilings for marking up and tracing.
Drawings and models
Add 2D as-builts, Revit models or MEP documentation to the same scan, all produced in-house.
Built for the realities of New York buildings
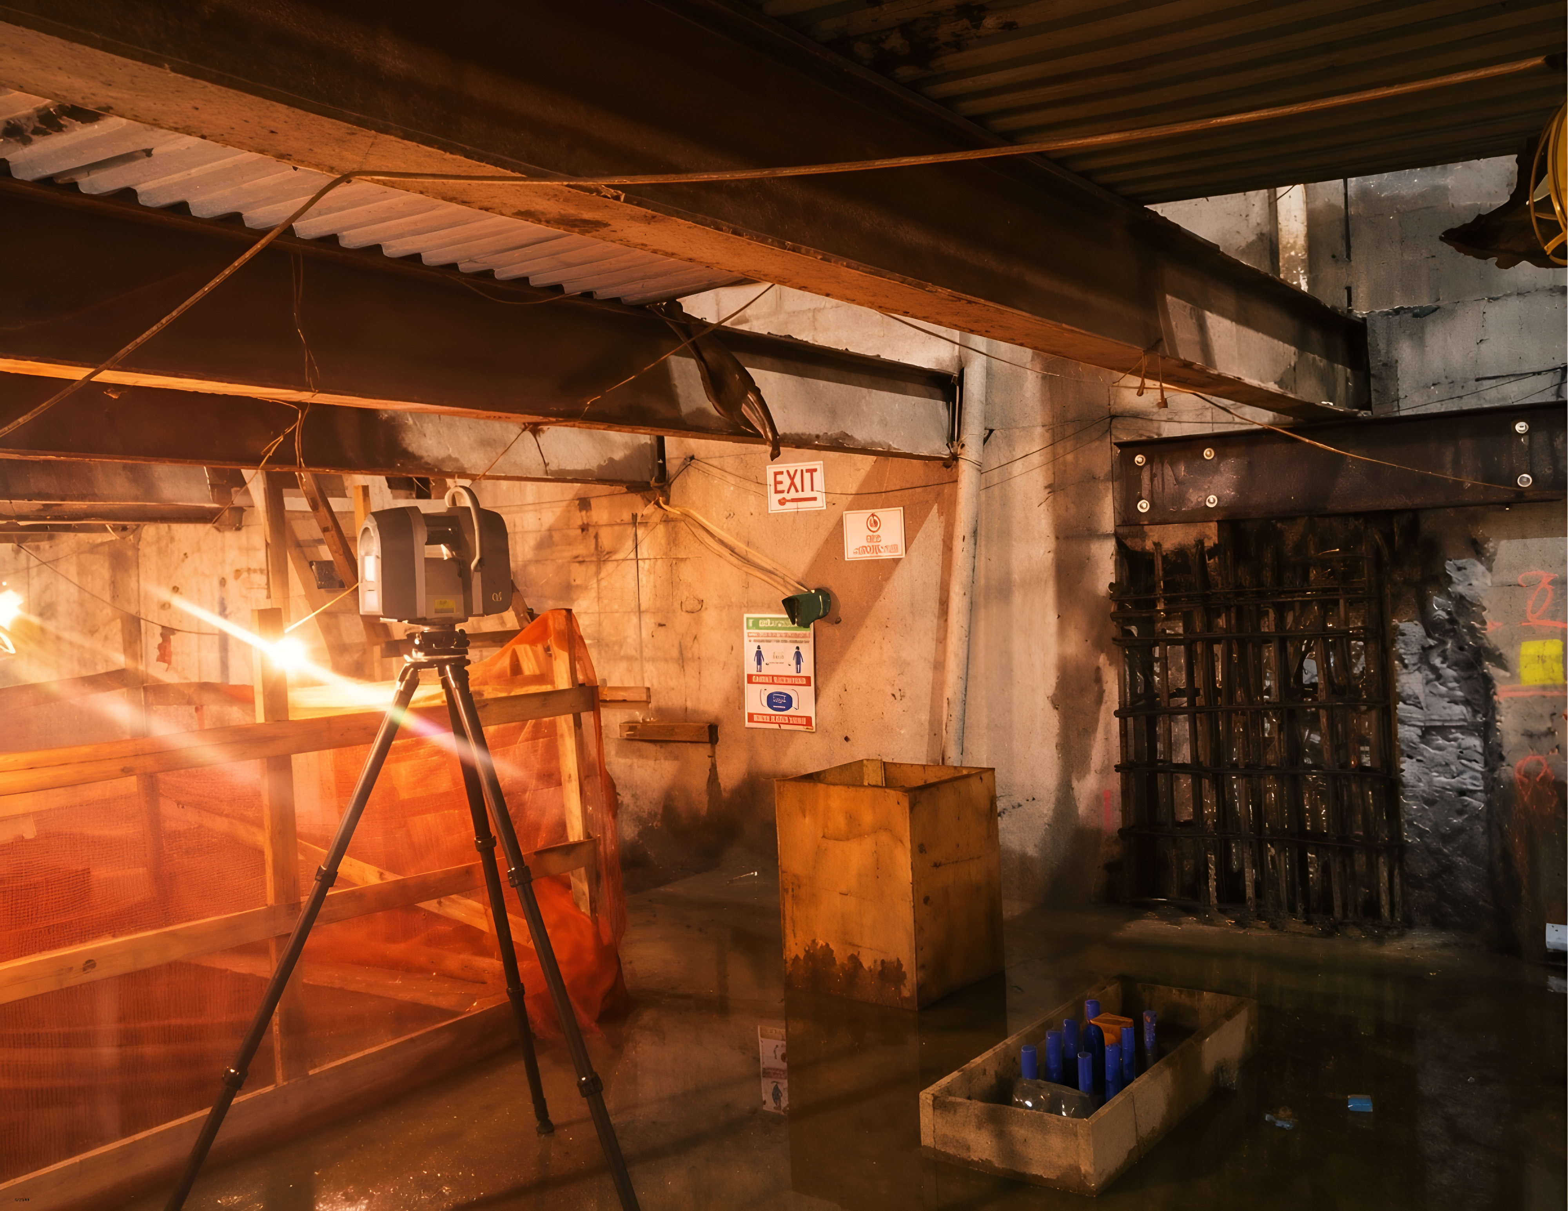
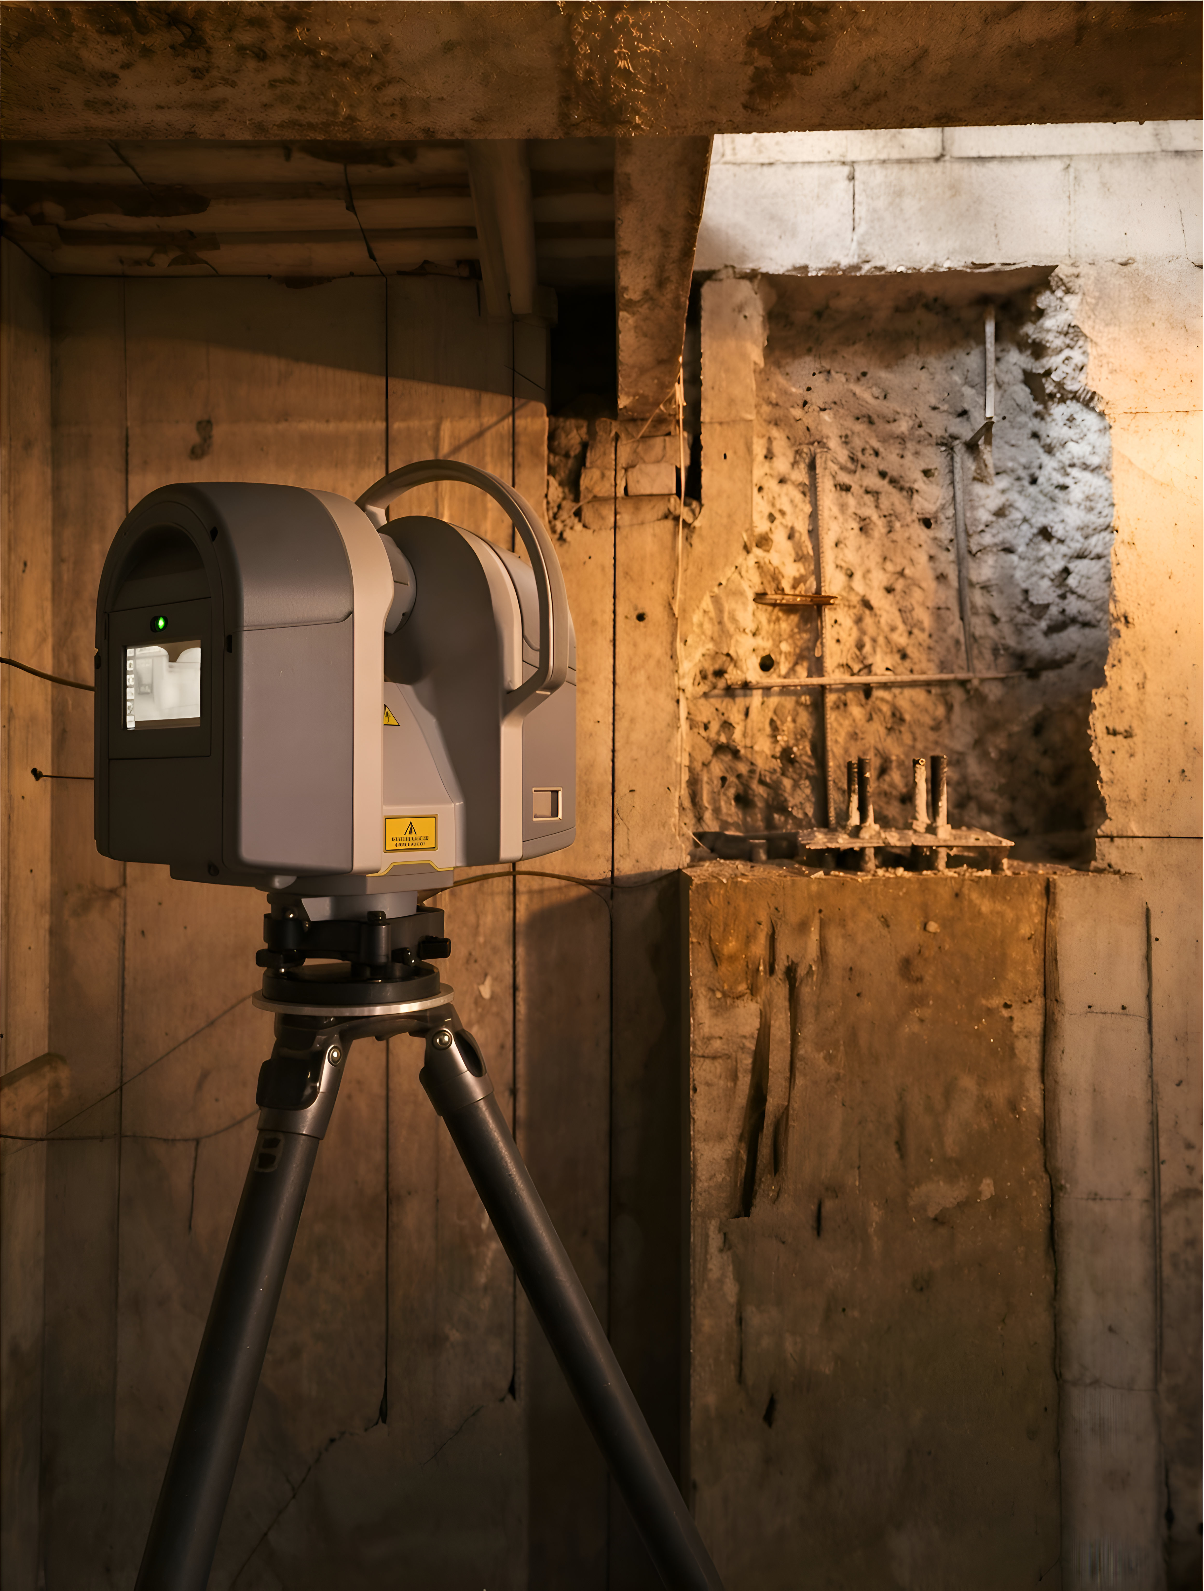
Basements with no light, mechanical rooms you can barely stand in, landmark facades on busy streets, occupied floors that cannot be disrupted. We scan all of it, and we plan access around your building staff and tenants.
- Terrestrial and mobile scanners for any space
- Minimal disruption to occupied buildings
- Experienced with DOB, FISP and LPC documentation needs
- One crew, one visit, complete coverage
How a project runs
Tell us about the site
Send an address, rough square footage and what you need the data for. You get a clear quote the same business day.
We scan on site
Our crew arrives within 24 hours when needed, sets control, and captures every area in scope in a single visit.
Registration and QA
Scans are registered, checked against control, cleaned and colorized. We verify accuracy before anything leaves our office.
You receive your deliverables
Point cloud, viewer link, drawings or models delivered in 2 to 5 days in the formats your team already uses.
Get a quote for 3d laser scanning.
Send the address and what you need. You will have a clear price and a site-visit date the same business day.