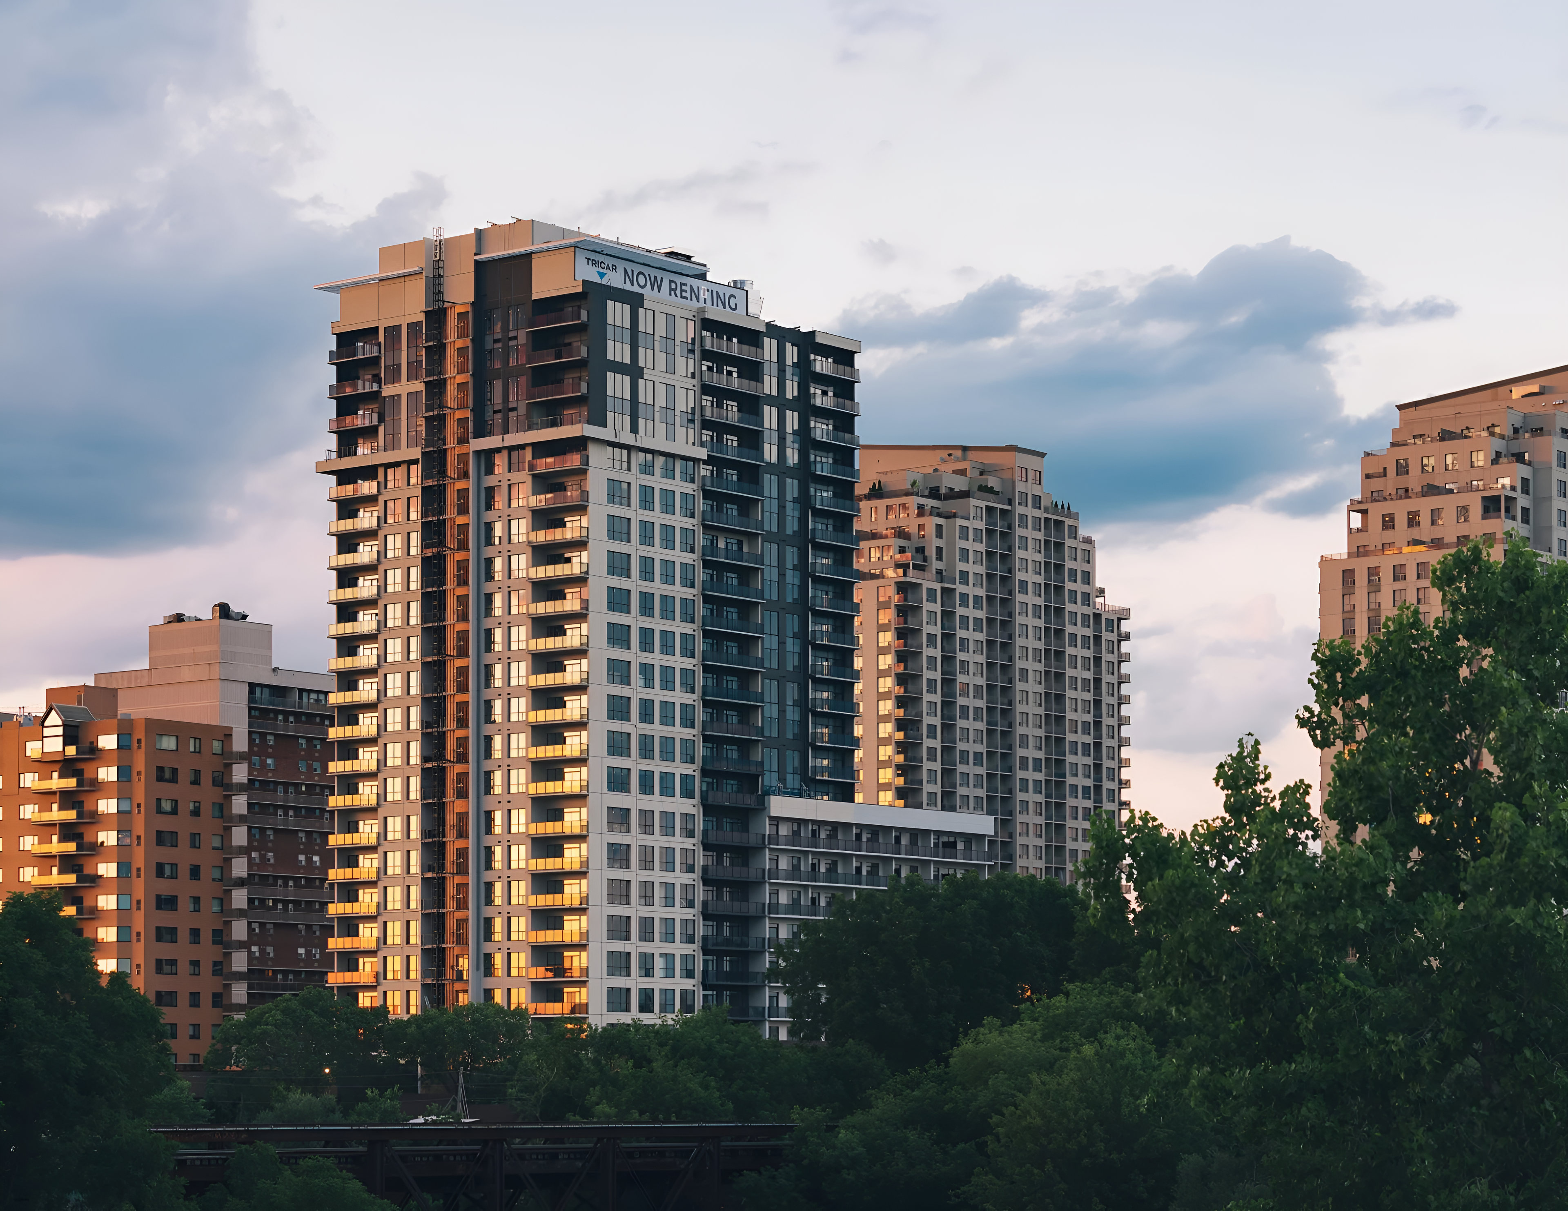
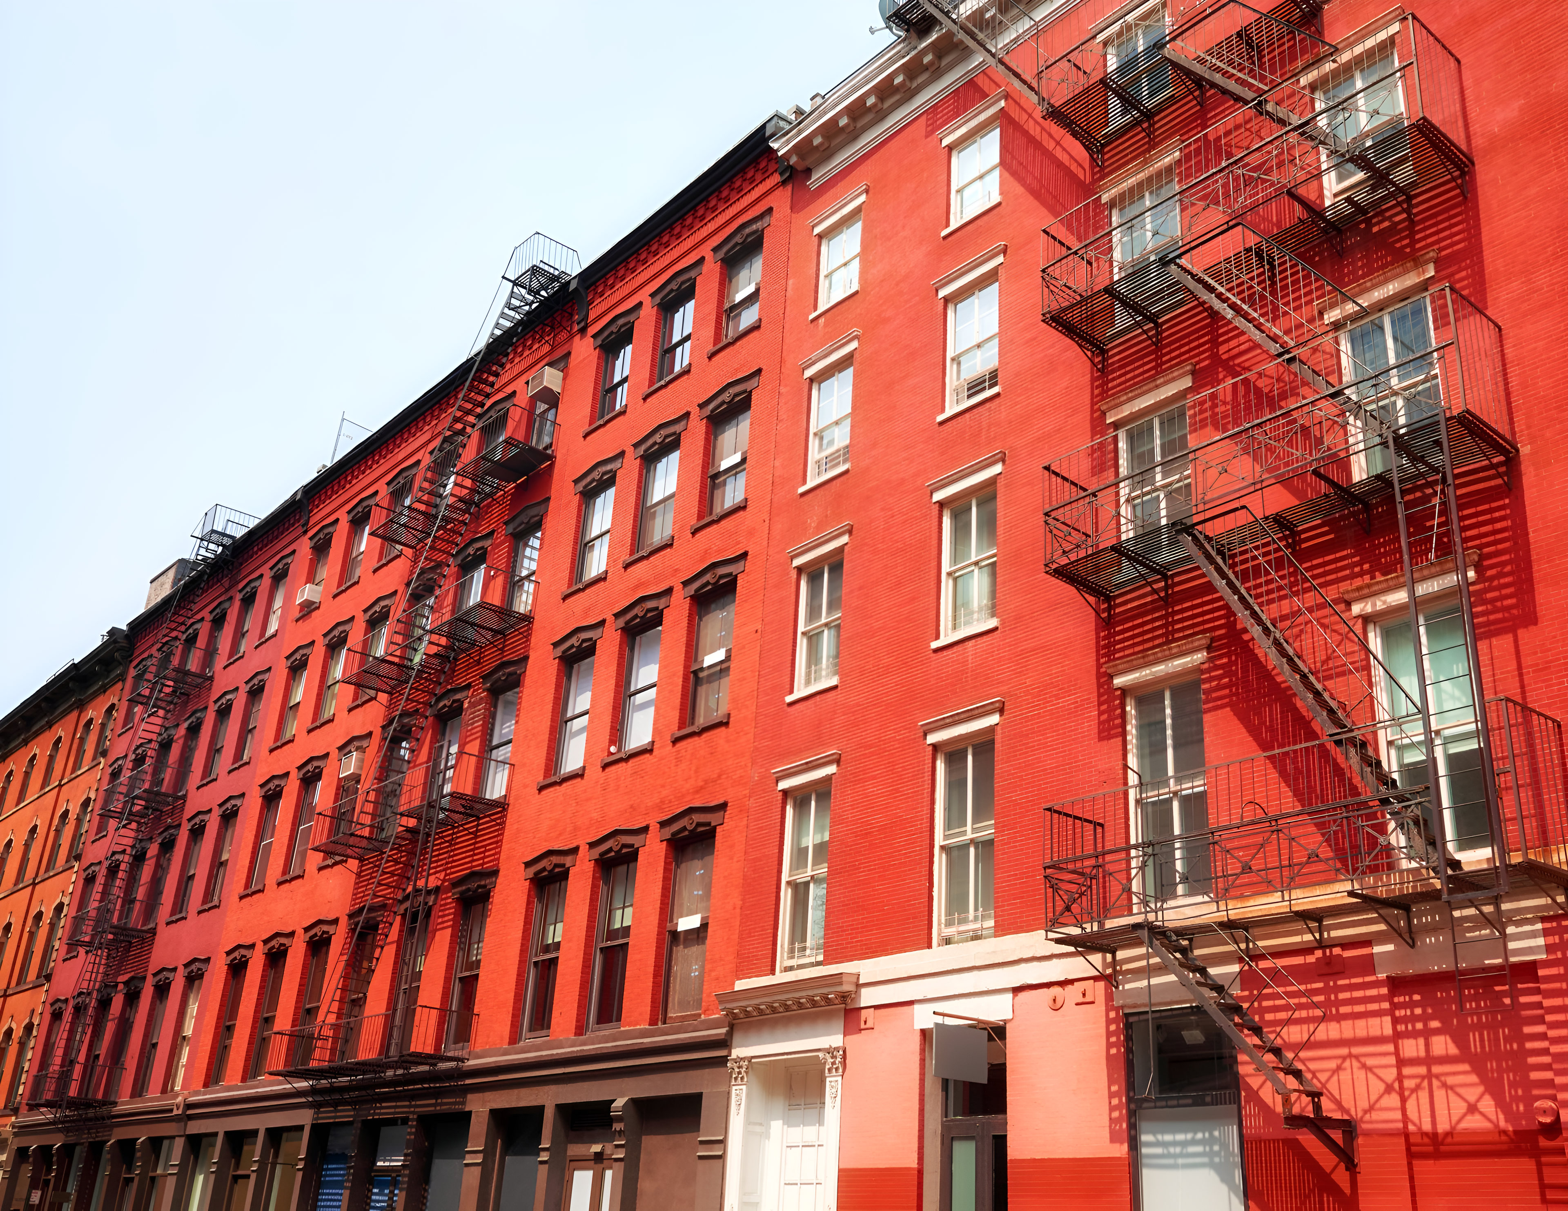
Facade Documentation for FISP, Local Law 11 and Landmark Buildings
Accurate facade elevations and high-resolution orthoimages captured from the street, with no scaffold or drop required. The baseline your QEWI, architect or restoration contractor needs.
Request a quoteNo scaffold or rope access needed · True-to-scale orthoimages · Elevations in AutoCAD and Revit · Repeatable for cycle-to-cycle comparison
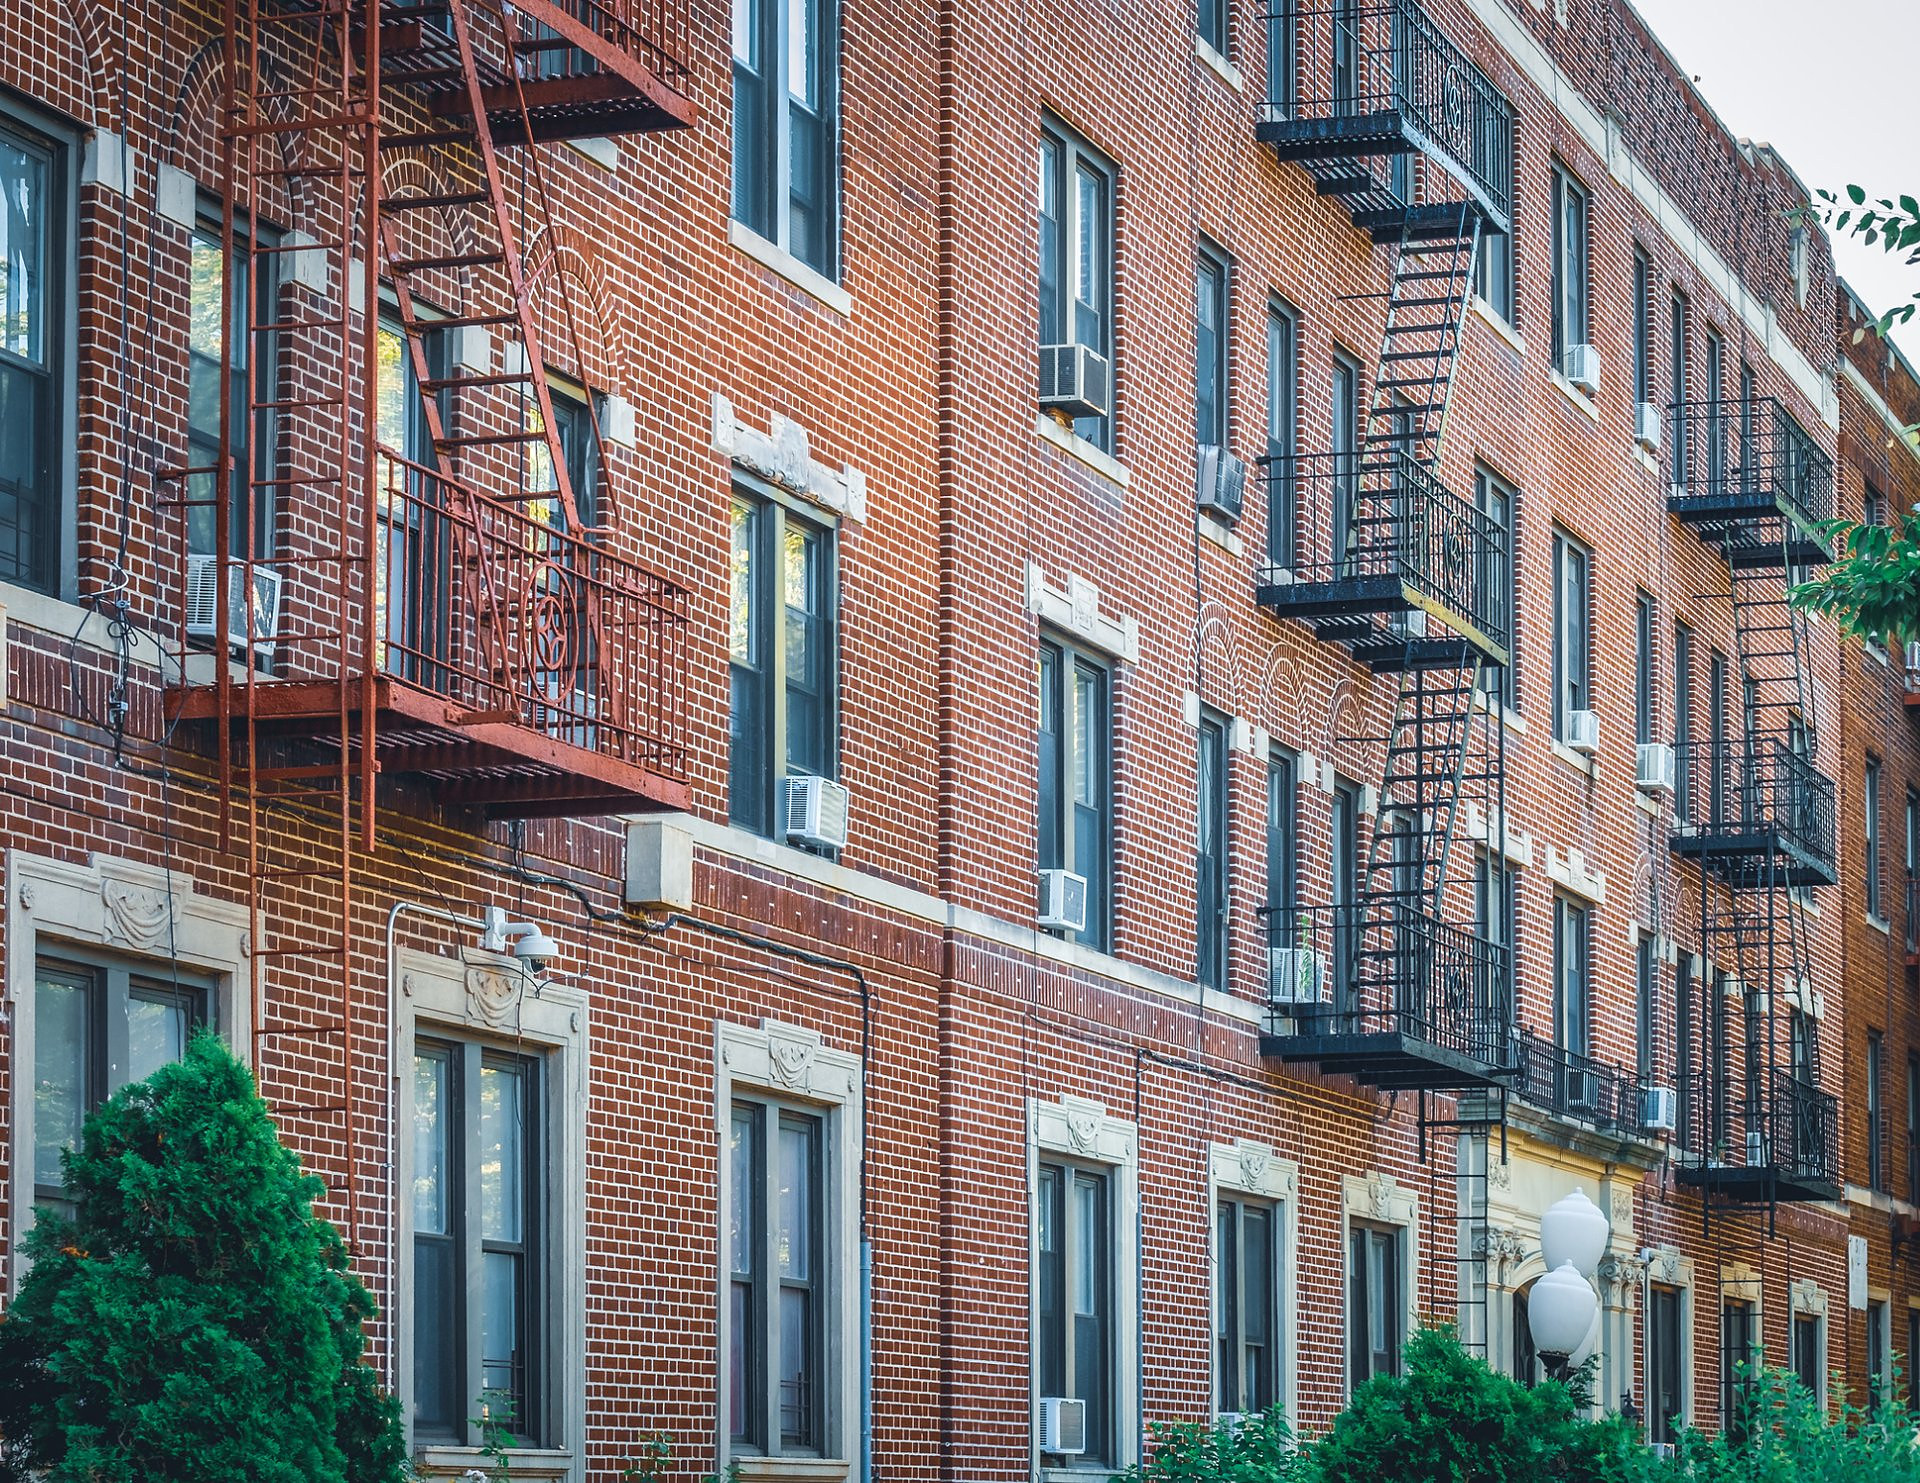
New York City requires buildings over six stories to have their facades inspected every five years under the Facade Inspection and Safety Program, better known as Local Law 11. Whether you are a Qualified Exterior Wall Inspector preparing a report, an architect designing a restoration, or an owner planning repairs, you need an accurate record of the facade as it stands. We provide it from the sidewalk with long-range laser scanning and high-resolution photography.
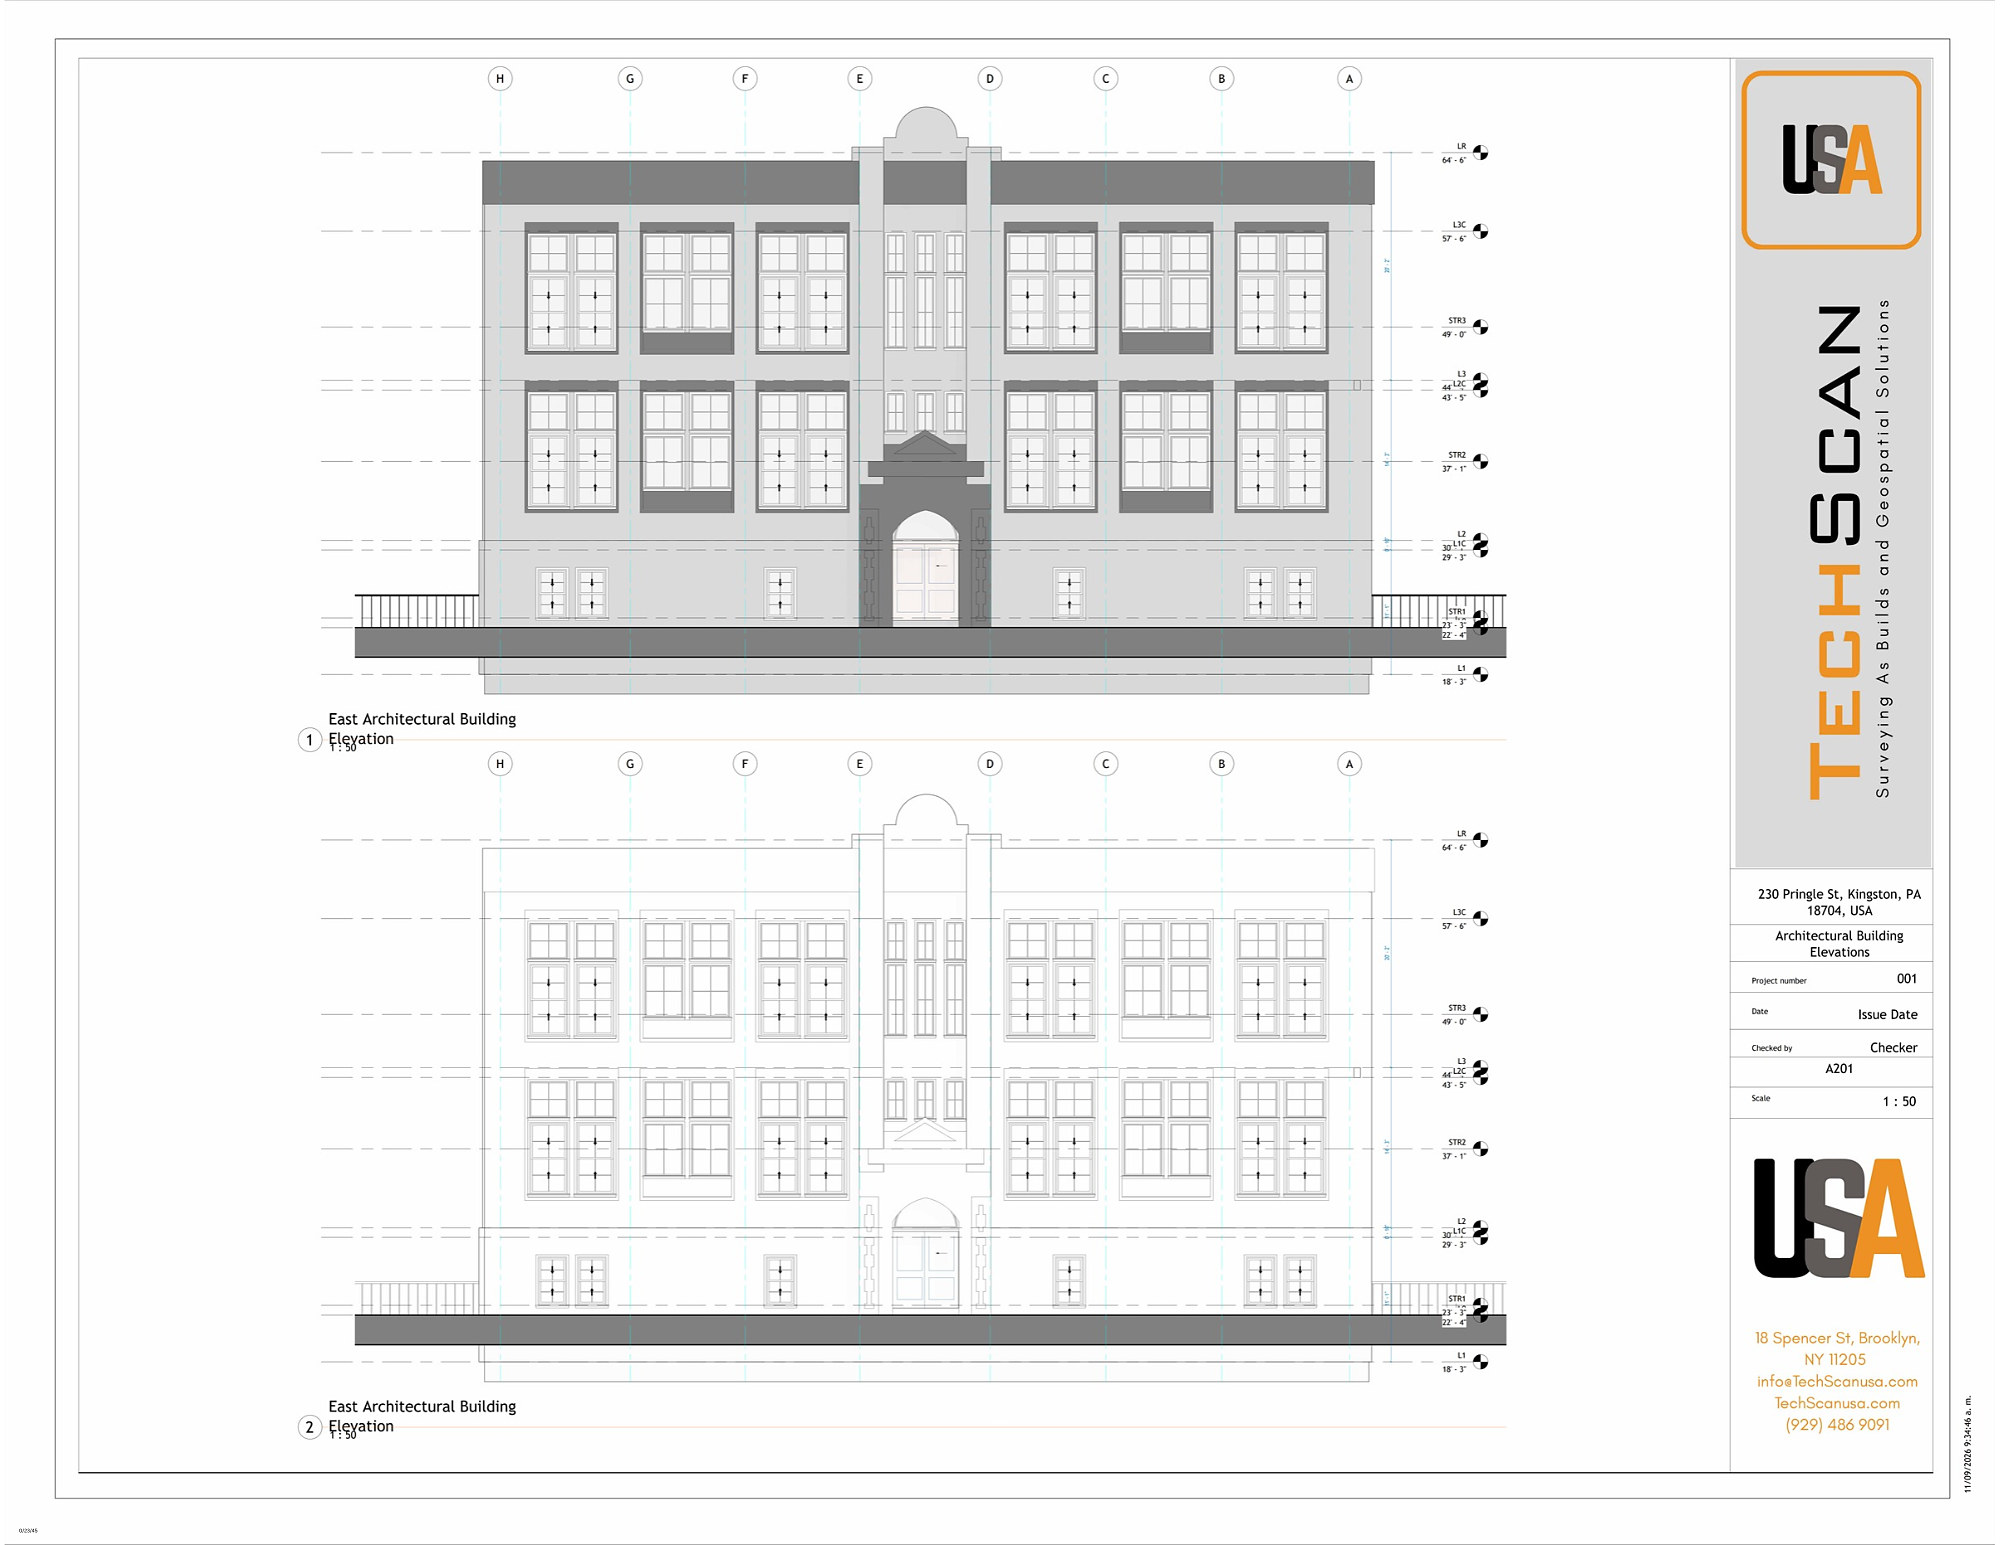
The result is a set of true-to-scale elevations and orthoimages where every lintel, cornice, joint and crack can be located and measured. Restoration teams use them to quantify work and produce bid documents. Inspectors use them to mark up conditions. Landmark projects use them to document the facade for the Landmarks Preservation Commission before and after work.
What you receive
Facade elevations
Drawn from scan data in AutoCAD or Revit, with every opening, projection and material change located.
High-resolution orthoimages
Flat, scaled photographic elevations for condition mapping, quantity takeoffs and reports.
Condition markups
Observed conditions located on the elevation to support QEWI reports and repair scopes.
Point cloud of the facade
Full scan data for measuring projections, plumbness and deflection.
Roof and bulkhead documentation
Parapets, bulkheads and roof features captured where access allows.
Repeat-cycle baseline
A dated record you can compare against at the next inspection cycle.
A clean elevation beats a hundred photos
Photos from the sidewalk are distorted, unscaled and hard to compare. A scan-based elevation is flat, dimensioned and consistent from one cycle to the next, which makes it the right base for reports, repair scopes and bids.
- Captured in hours from the street
- Accurate measurements of every element
- Easy to mark up for QEWI reports
- Supports LPC and DOB submissions
How a project runs
Review the building
Send the address and the elevations you need. We confirm access and quote the same business day.
Scan and photograph
Long-range scanning and high-resolution photography from the street, roof and adjacent properties as needed.
Process
Scans are registered, elevations drafted and orthoimages produced to the scale you specify.
Deliver
DWG, PDF and image files delivered within days, with the point cloud included.
Get a quote for facade documentation (fisp / local law 11).
Send the address and what you need. You will have a clear price and a site-visit date the same business day.