
MEP As-Built Documentation from Laser Scans
Accurate records of mechanical, electrical, plumbing and fire protection systems as they are actually installed, in 2D plans, isometrics and Revit models.
Request a quoteHVAC, plumbing, electrical, sprinkler · 2D plans and Revit MEP · Clash-ready coordination · Ideal for retrofits and conversions
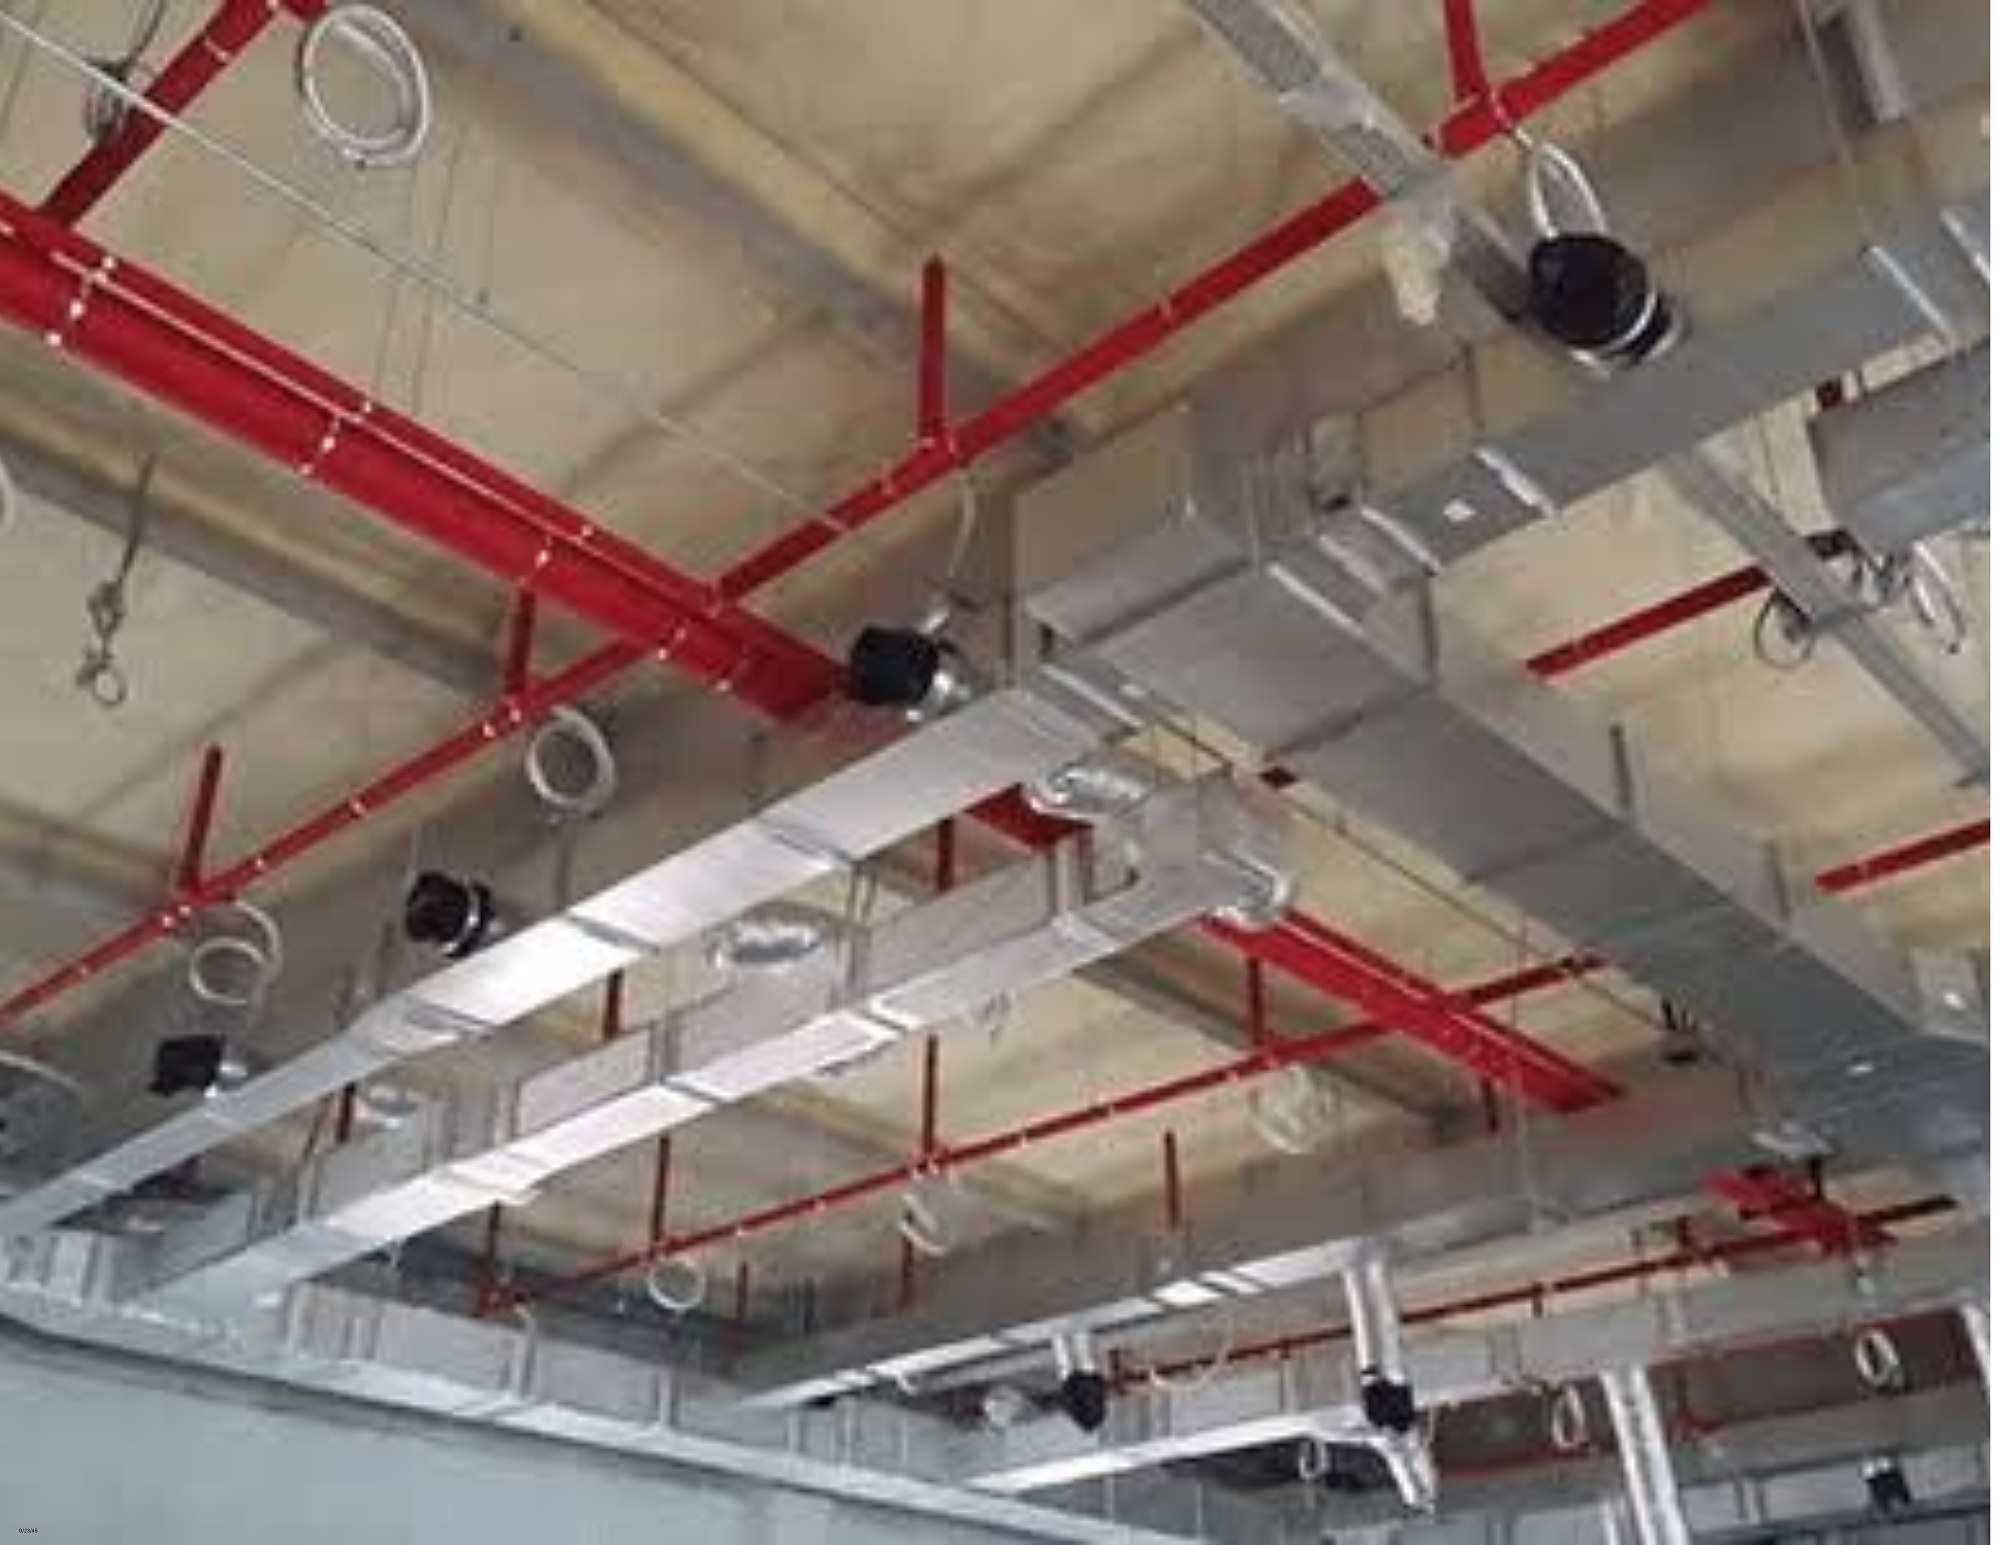
Design drawings rarely match what was installed. Ducts get rerouted, pipes move around beams, and nobody updates the set. When it is time to retrofit a system, convert a building or troubleshoot a problem, that gap becomes expensive. We scan the exposed systems in mechanical rooms, ceilings, shafts and risers and document them as they exist, with dimensions you can trust.
Our MEP as-builts support engineers planning Local Law 97 retrofits, contractors coordinating new work around existing systems, sprinkler and fire protection designers, and owners who want an accurate record of what is in their building. For new construction, our pre-drywall documentation captures everything before it is concealed.
What you receive
MEP floor plans
Ductwork, piping, conduit, sprinkler mains and equipment located on plan with sizes and elevations.
Isometrics and sections
Piping and duct isometrics and section cuts through shafts and mechanical rooms.
Revit MEP model
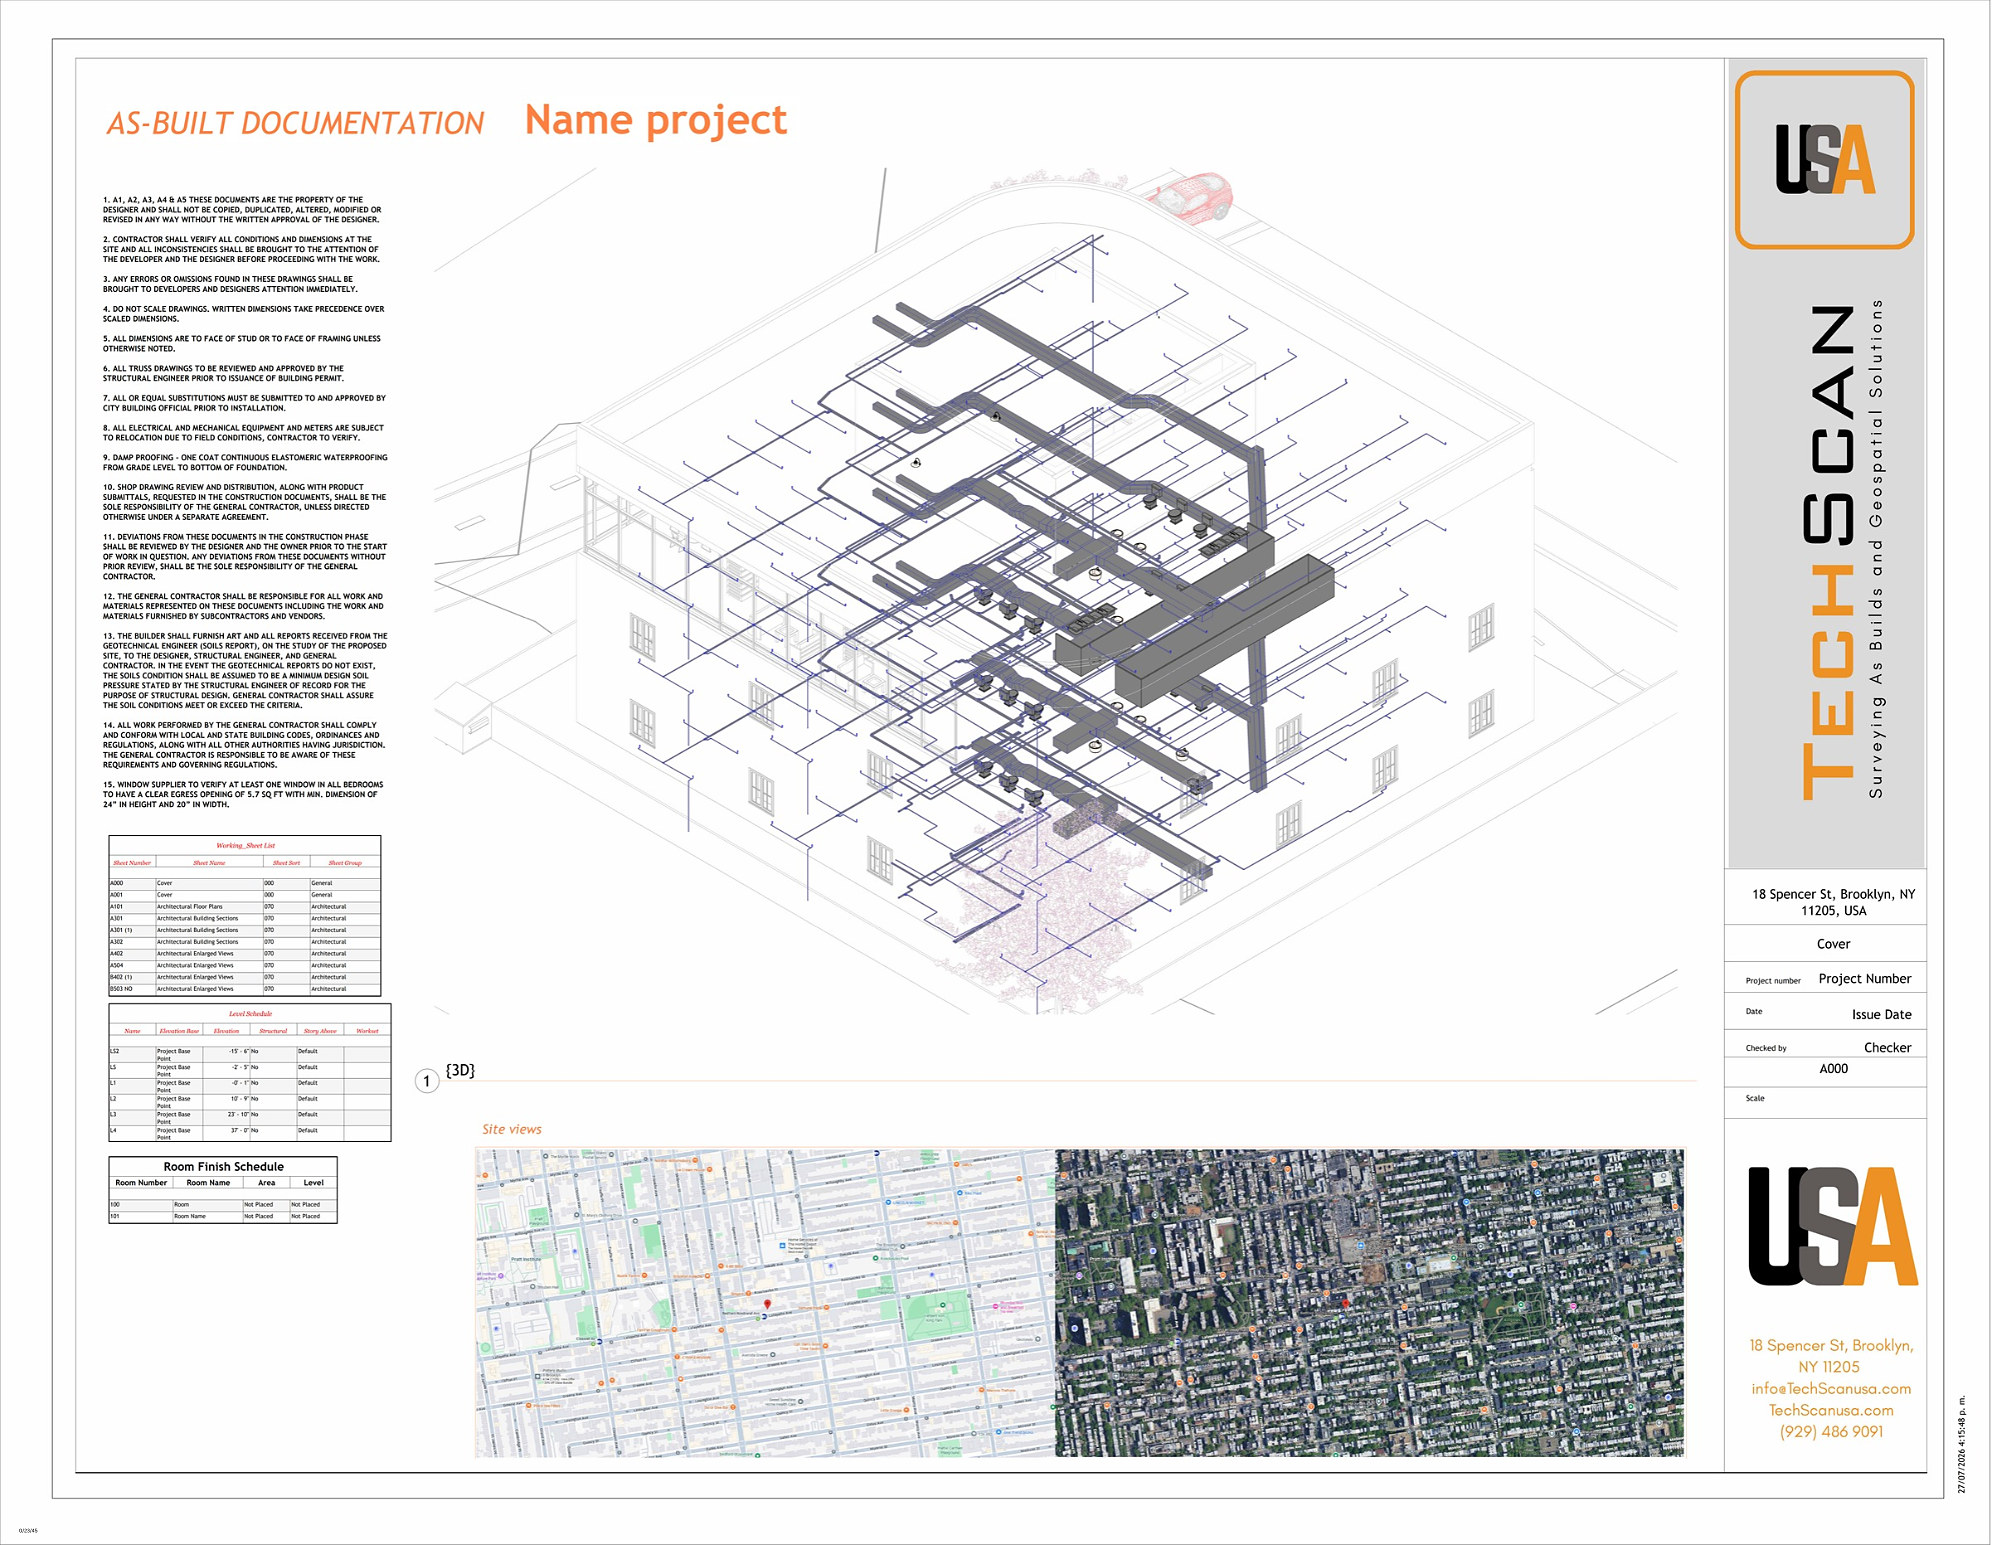
Systems modeled from the point cloud for coordination and clash detection.
Equipment schedules
Nameplate data, locations and photos for major equipment.
Mechanical room documentation
Complete scans and 360 imagery of boiler rooms, pump rooms and electrical rooms.
Point cloud
Full scan data for your engineer's own modeling or verification.
Real conditions for real coordination
An MEP model built from a scan shows the actual beam penetrations, the real duct elevations and the valve that was never on the drawings. That is what your engineer needs to design a retrofit that fits the first time.
- Captured from the installed systems, not the design set
- Sized and elevated from the point cloud
- Delivered in your engineer's Revit template
- Pairs with pre-drywall scanning for new work
How a project runs
Scope the systems
We confirm which disciplines and areas you need, from one mechanical room to a whole building.
Scan the exposed systems
Ceilings, shafts, risers and equipment rooms captured in a single visit, with access coordinated with building staff.
Model and draft
Systems traced and modeled from the point cloud with sizes, elevations and equipment tags.
Deliver
Plans, isometrics, Revit MEP and point cloud delivered in your standards.
Get a quote for mep as-built documentation.
Send the address and what you need. You will have a clear price and a site-visit date the same business day.