
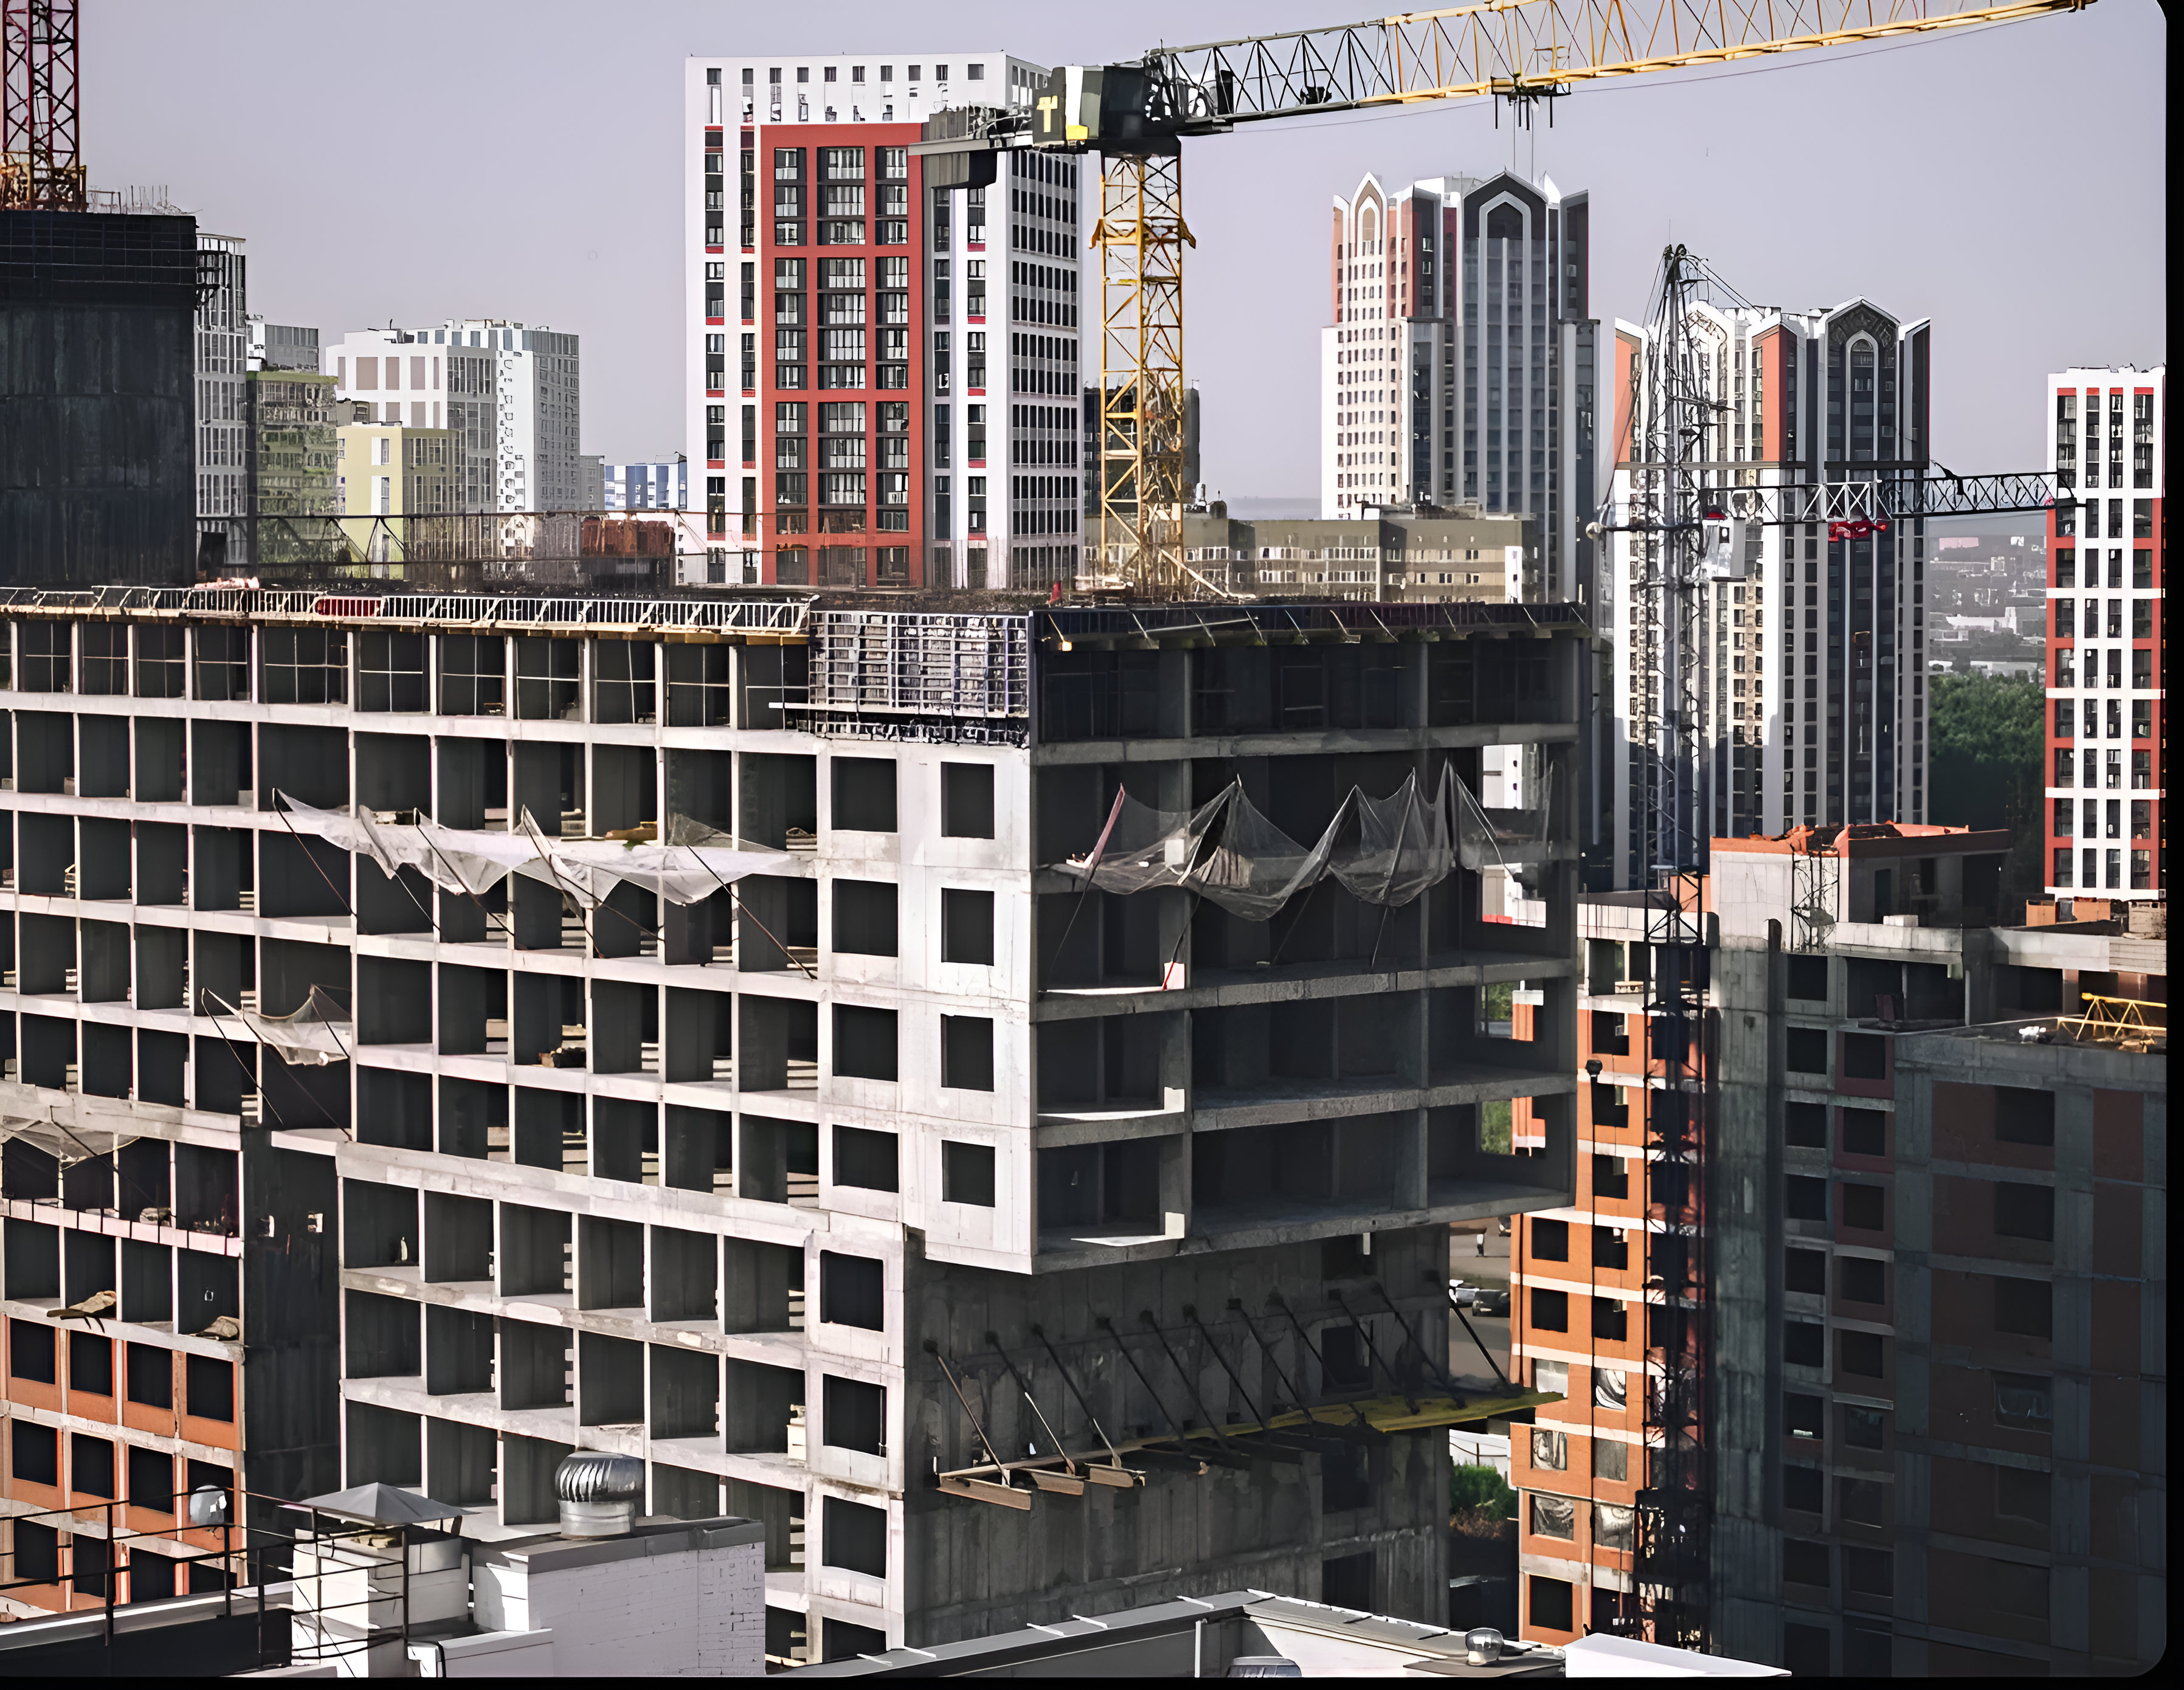
Wall Verticality, Floor Flatness and Deviation Analysis
Point-cloud analysis that shows exactly where a floor is out of level, a wall is out of plumb or a column is off its grid, in color-coded maps with measured values.
Request a quoteFloor flatness and levelness · Wall plumb and bow · Column and slab edge verification · Clear reports for contractors and owners
Before a curtain wall is fabricated, a raised floor is ordered, or a dispute over a slab goes to a lawyer, someone needs to know the real geometry. We scan the surfaces in question and compare them to a true plane, a design model or a grid, producing heat maps and reports that show every deviation with its measured value.
Deviation analysis is used by general contractors for concrete QA, by fit-out contractors planning flooring and partitions, by curtain wall and millwork fabricators checking openings, and by owners and engineers investigating settlement or movement. We serve projects across New York City and nationwide.
What you receive
Floor flatness maps
Color-coded maps of each slab or floor against a best-fit or design plane, with high and low points called out.
Wall verticality analysis
Plumb and bow of walls, columns and shafts with measured deviations at set intervals.
Model comparison
Point cloud compared to the design model or shop drawings, with deviations highlighted.
Slab edge and opening verification
Measured positions of slab edges, embeds and openings for curtain wall and millwork.
Cut-and-fill quantities
Volumes required to bring a floor to level, for self-leveling or topping bids.
Written report
Clear summary with maps, values and photographs, suitable for owners, contractors and counsel.

Measured, not argued
A scan-based deviation map replaces opinion with data. Everyone sees the same numbers, so decisions about remediation, acceptance or fabrication get made quickly.
- Thousands of measured points per surface
- Compared to plane, grid or model
- Repeatable for monitoring over time
- Reports written for non-technical readers
How a project runs
Define the question
Which surfaces, against what reference, and what tolerance matters. We scope it with you in one call.
Scan
Dense scanning of the surfaces in scope, with control to tie into the building grid.
Analyze
Point cloud compared to the reference and mapped in color with measured values.
Report
Maps, tables and a plain-language summary delivered in days.
Get a quote for wall verticality & floor flatness.
Send the address and what you need. You will have a clear price and a site-visit date the same business day.