

As-Built Drawings in Rockland County, NY
Accurate existing-conditions plans, elevations and sections for Rockland County homes and buildings, measured by laser scanner and delivered to your architect, engineer or expediter in days.
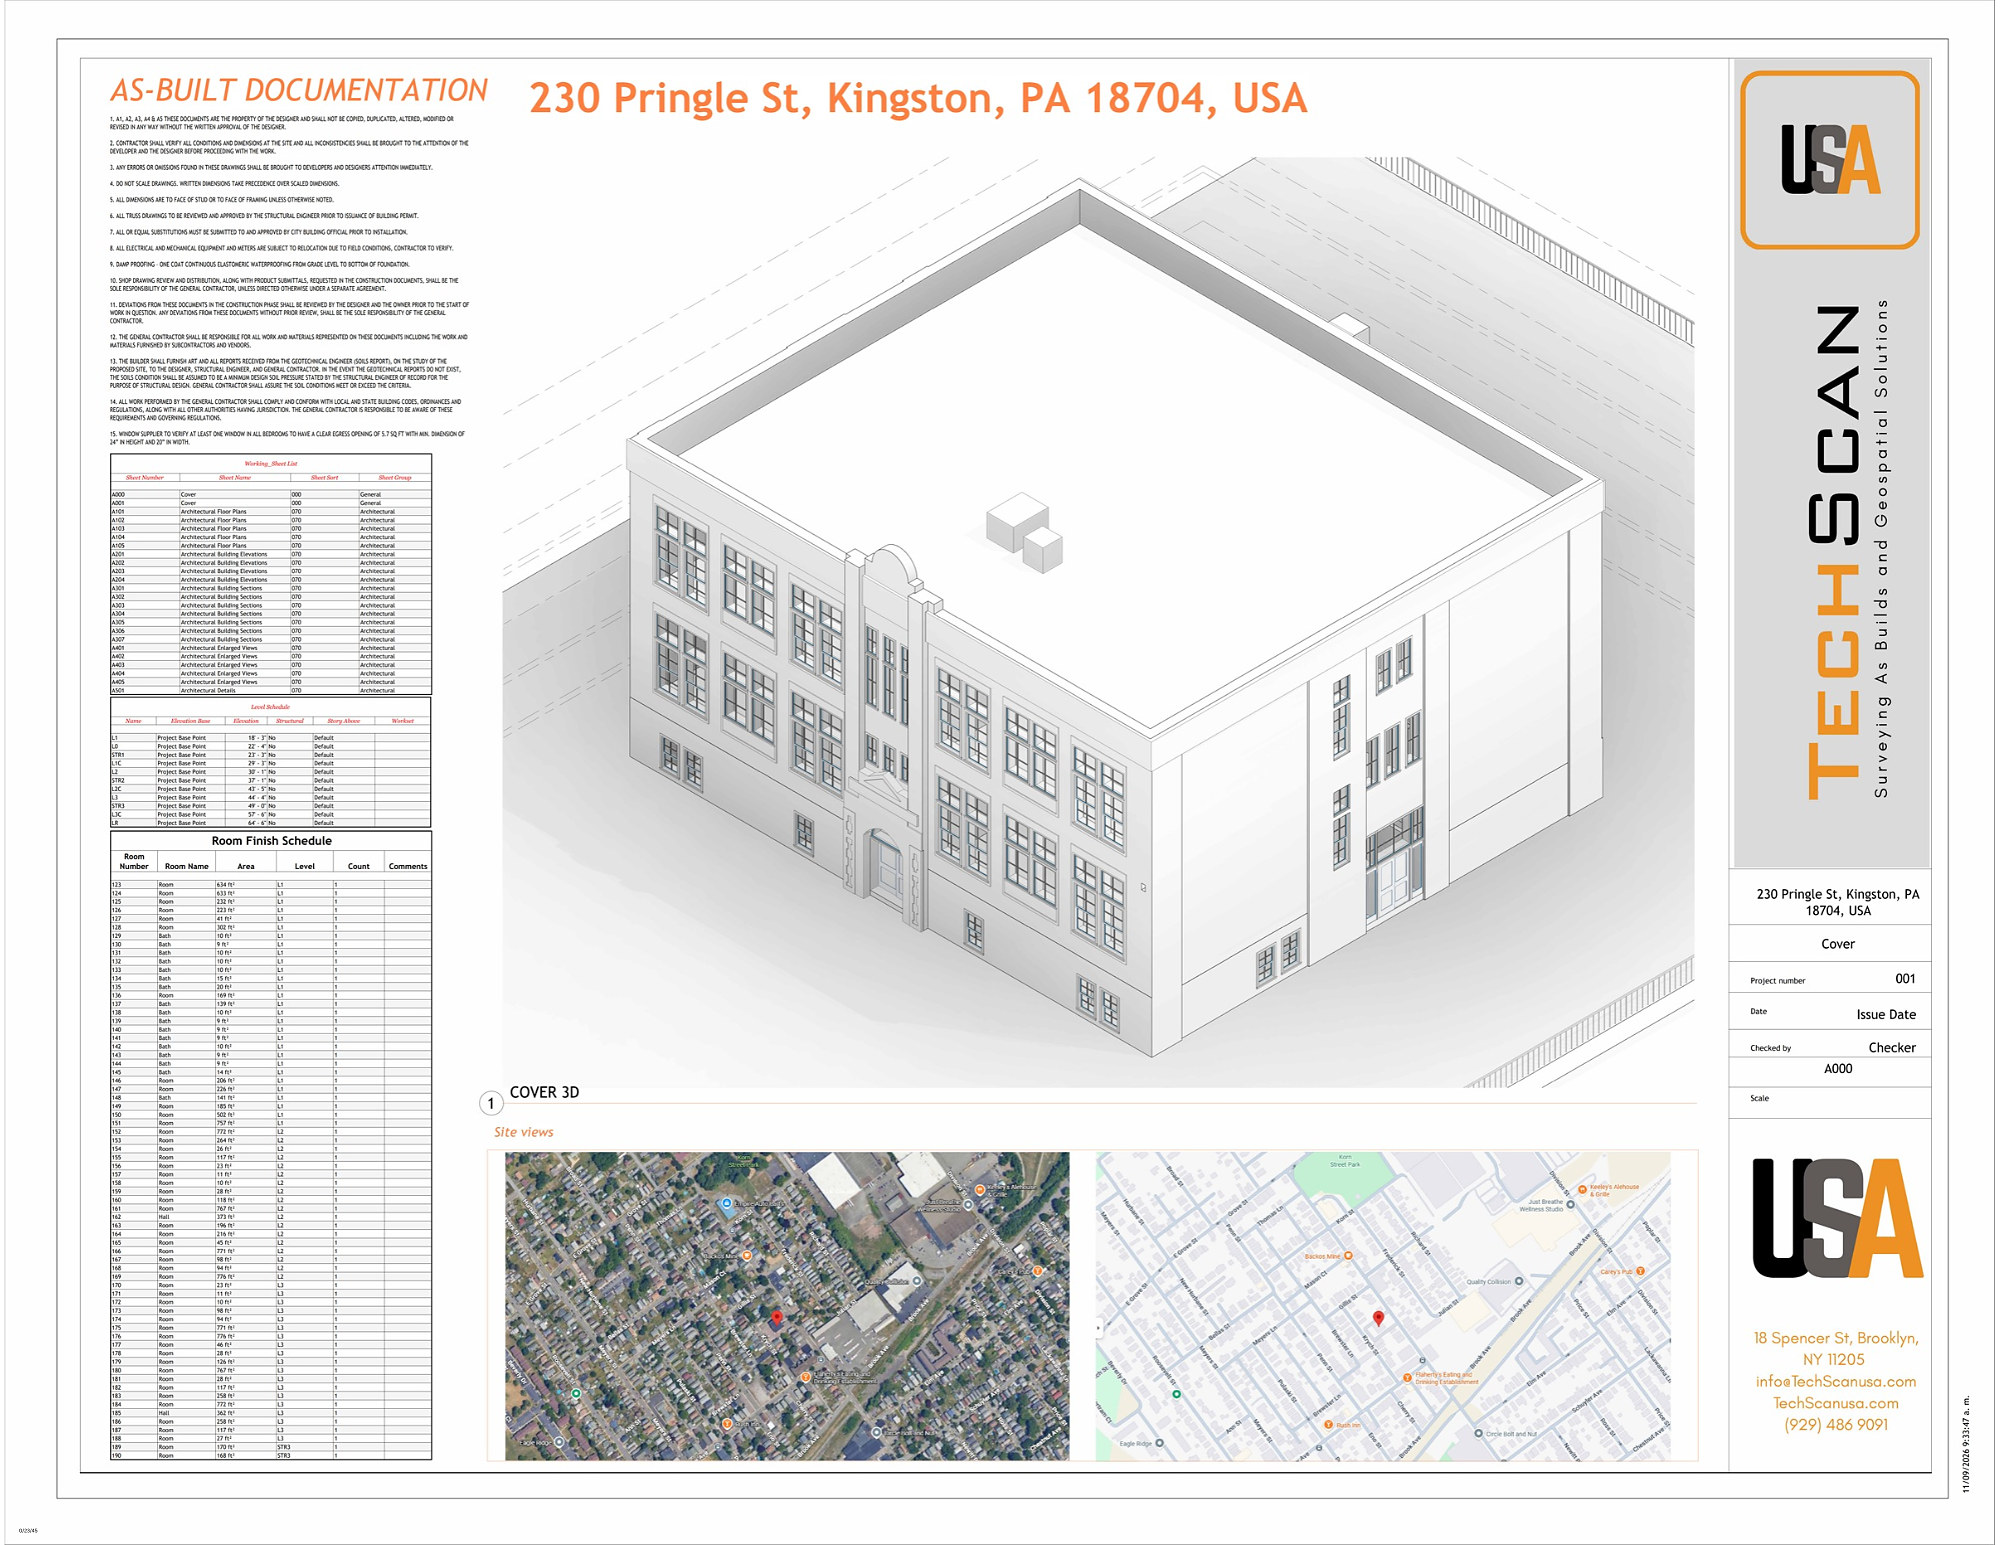
Request a quoteAdditions, basement conversions, enlargements and legalizations across Ramapo, Clarkstown, Orangetown, Haverstraw and Stony Point all start with an accurate drawing of the existing building. We scan the house or building in a single visit and produce plans, elevations and sections that the design professional can build on and file with the town.
We work with architects, engineers and expediters throughout Rockland County and deliver in AutoCAD, Revit and PDF, in your standards, with the point cloud included so every dimension can be verified.
Serving
What you receive
Floor plans
Walls, doors, windows, stairs, fixtures and structure with dimensions, at the level of detail you specify.
Reflected ceiling plans
Ceiling heights, soffits, lighting, diffusers and exposed systems.
Elevations
Interior and exterior elevations drawn from scan data, including facade details for FISP and LPC work.
Building sections
Full sections with floor-to-floor heights, slab thicknesses and structure, measured rather than assumed.
Site plans
Building footprint, grades, curbs, paving and site features, tied to survey control when required.
Point cloud and viewer
The registered scan behind the drawings, delivered with every set so you can verify or extend it.
How a project runs
Scope the set
Tell us what sheets you need and at what level of detail. We quote the same business day.
Laser scan on site
Our crew captures the whole building in one visit, usually within 24 hours of your approval.
Drafting and QA
Drafters trace the registered point cloud into clean, dimensioned drawings and check every sheet against the scan.
Delivery
DWG, RVT and PDF files delivered in 2 to 5 days, with the point cloud included.
Get a quote for as-built drawings in Rockland County.
Send the address and what you need. You will have a price and a date the same business day.