
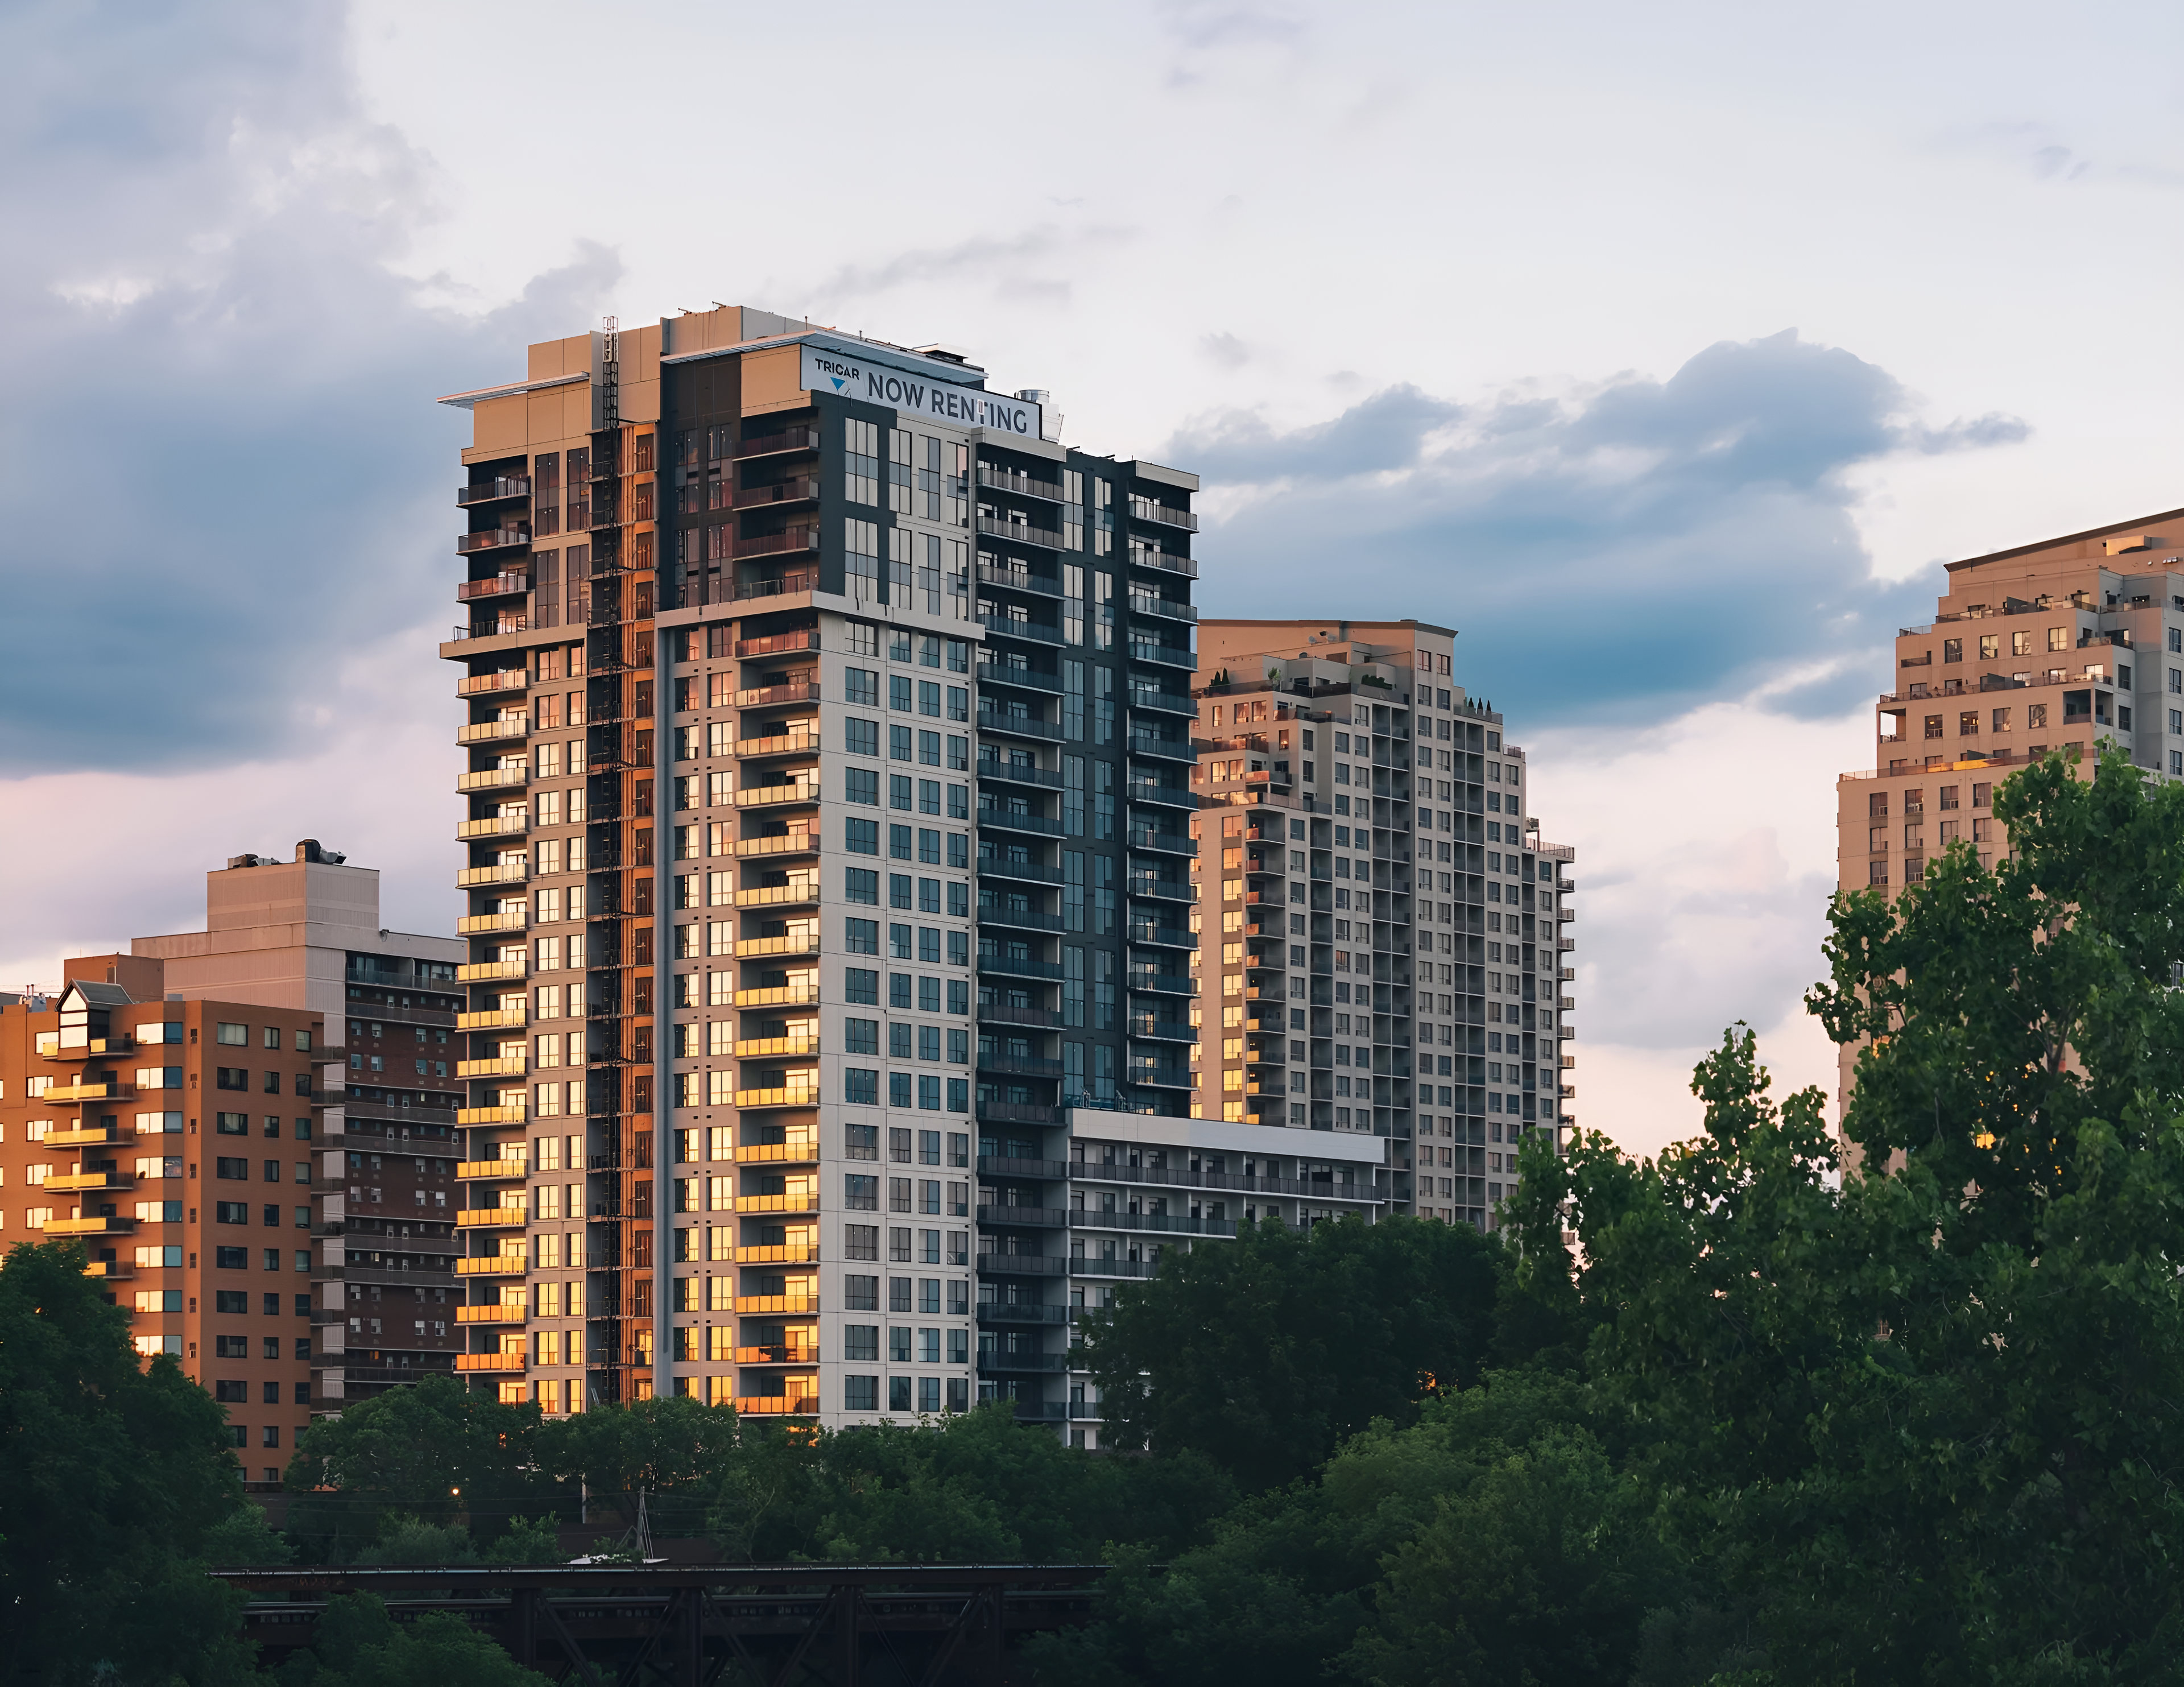
Laser Scanning and As-Built Drawings in Queens
From Long Island City towers to Jamaica mixed-use buildings and Forest Hills homes, we document Queens properties quickly and accurately for architects, contractors, owners and agents.
Request a quoteWorking in Queens
Queens is the most varied borough: new high-rises in Long Island City and Flushing, industrial buildings in Maspeth and Ridgewood, two-family homes in every neighborhood, and large institutional and healthcare campuses. We bring the same scan-based process to all of it.
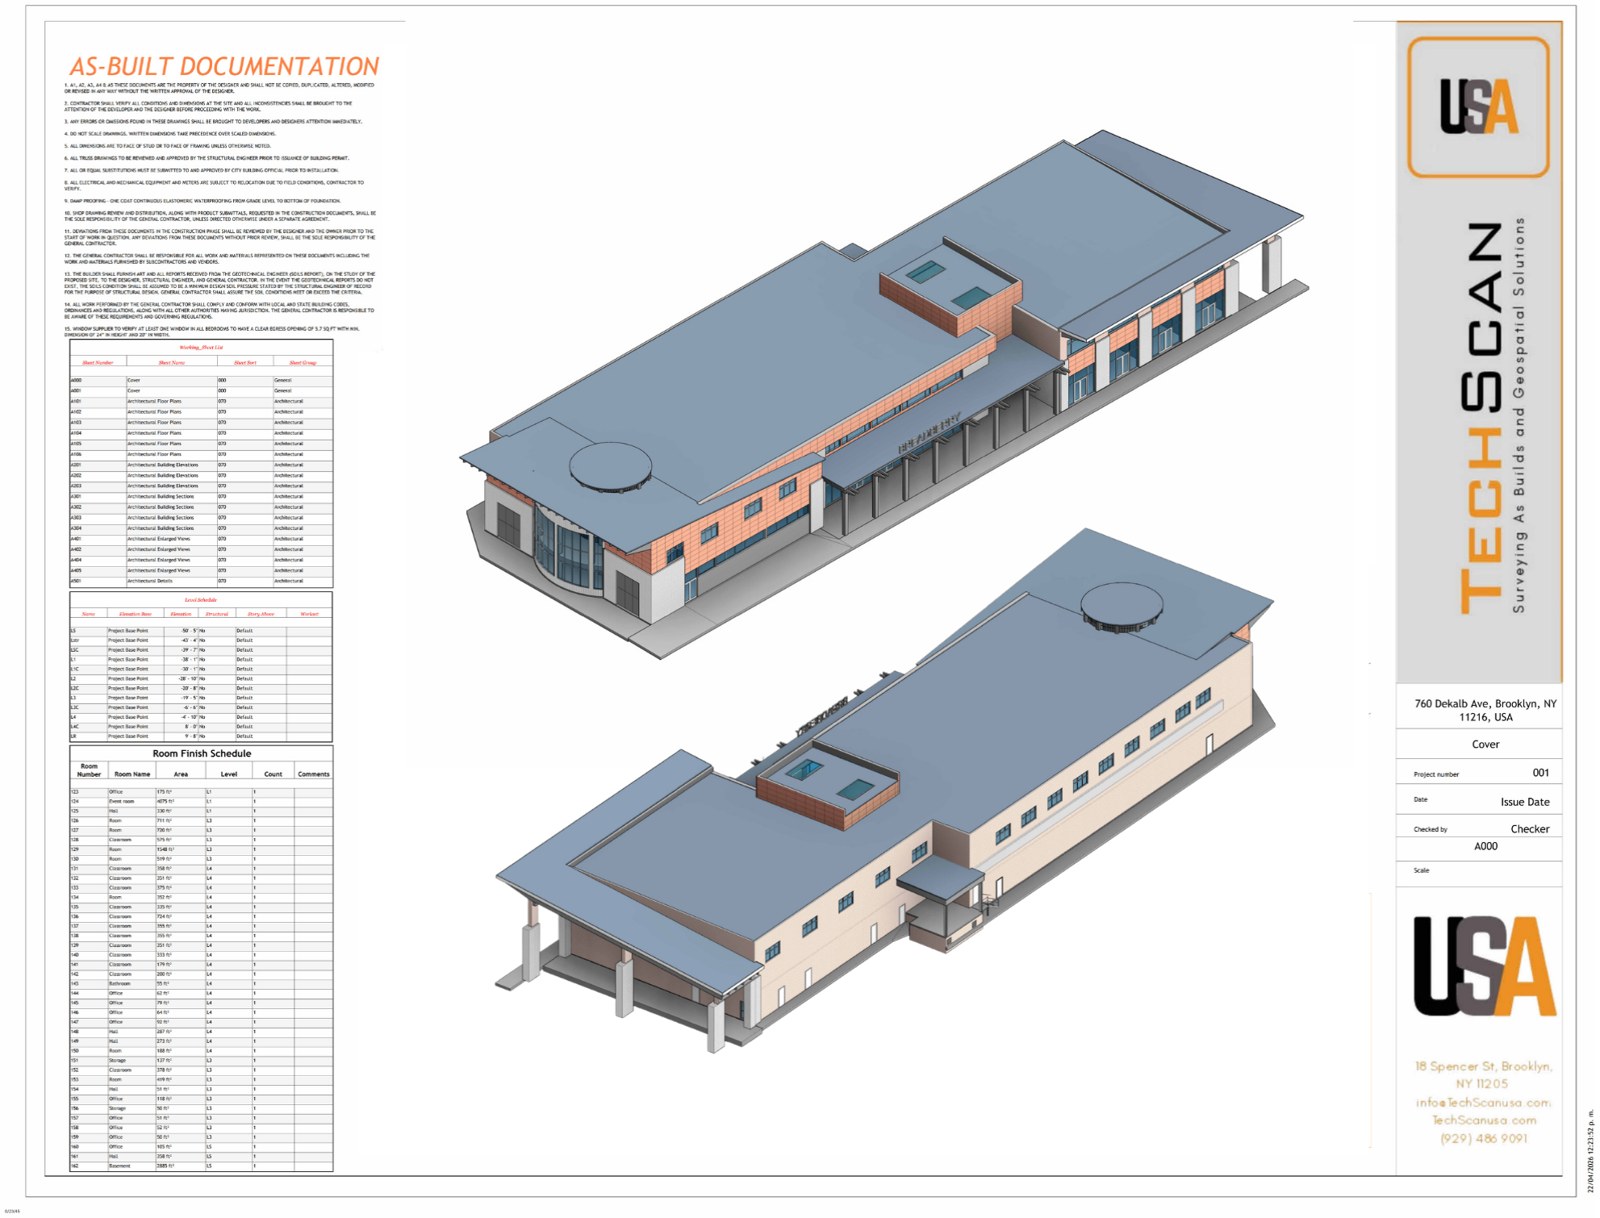
Our Queens work includes pre-demolition as-builts for renovations, pre-drywall documentation for new homes and multi-family, floor plans for leasing and sales, and MEP documentation for commercial and industrial buildings.
Neighborhoods and towns
Typical projects in Queens
Long Island City and Flushing development
Deviation analysis, milestone scanning and as-builts for new multi-family and commercial towers.
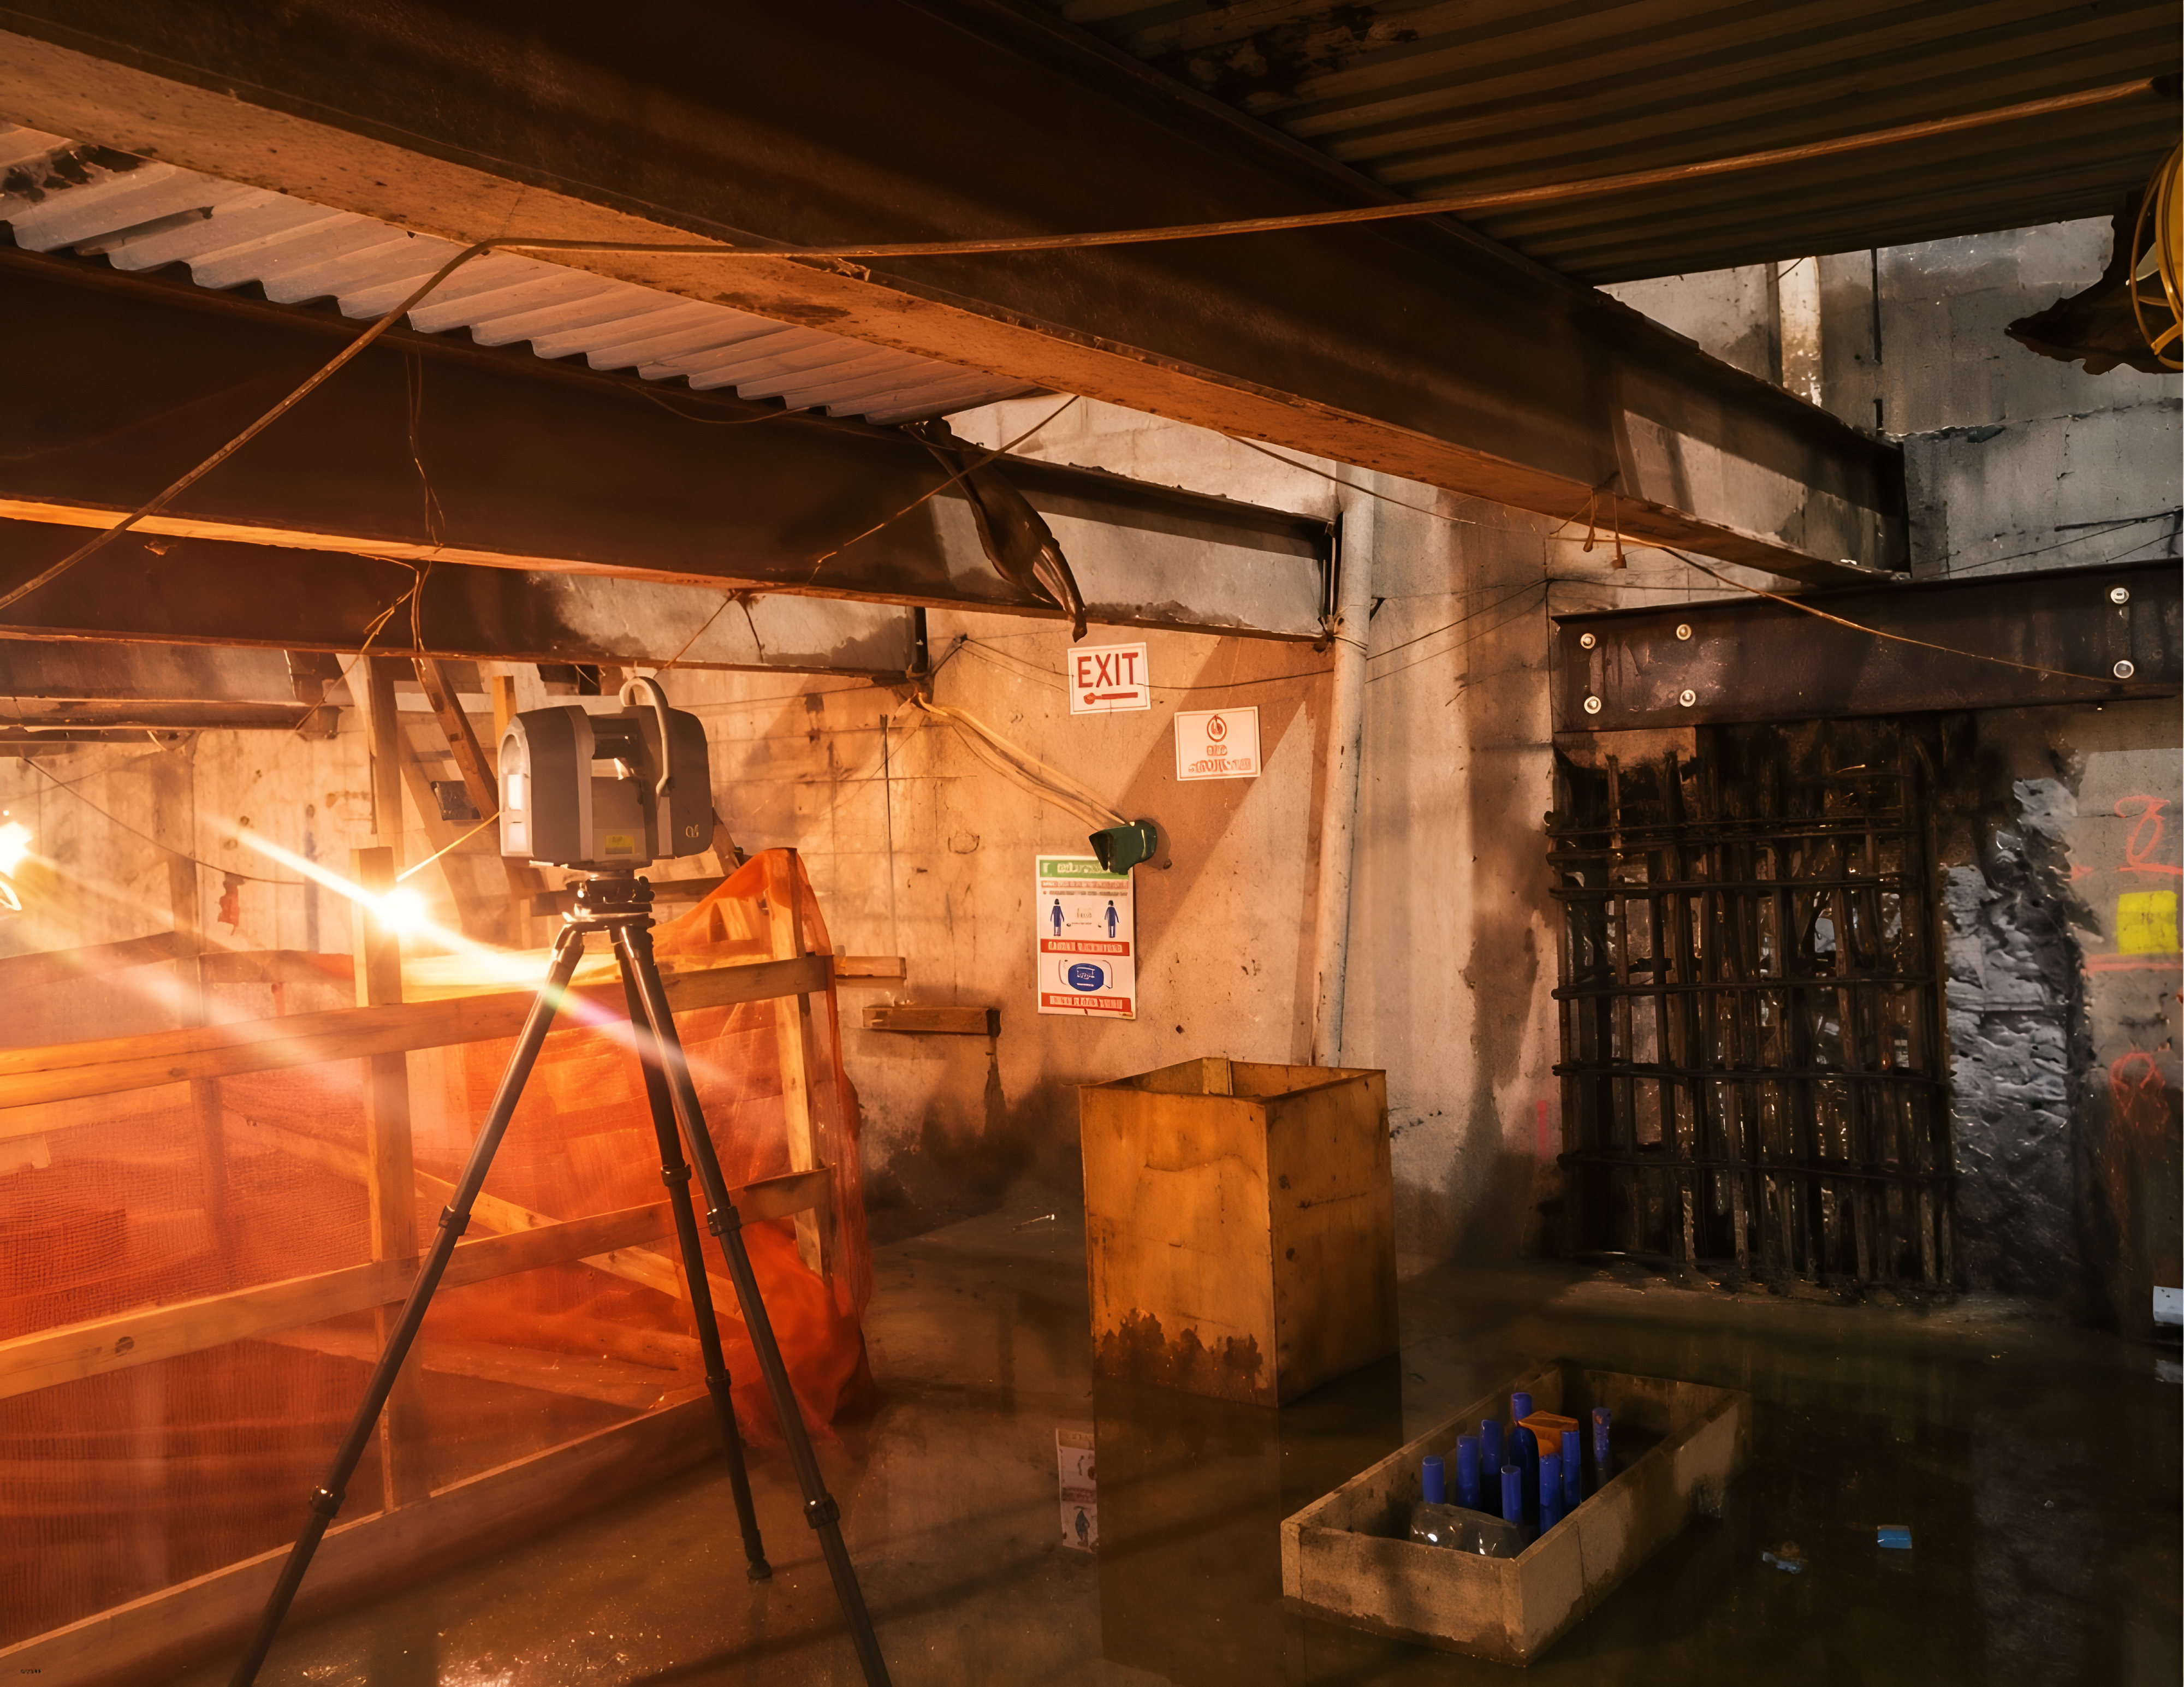
Industrial Maspeth and Ridgewood
Warehouse and plant as-builts, structural verification and MEP documentation.
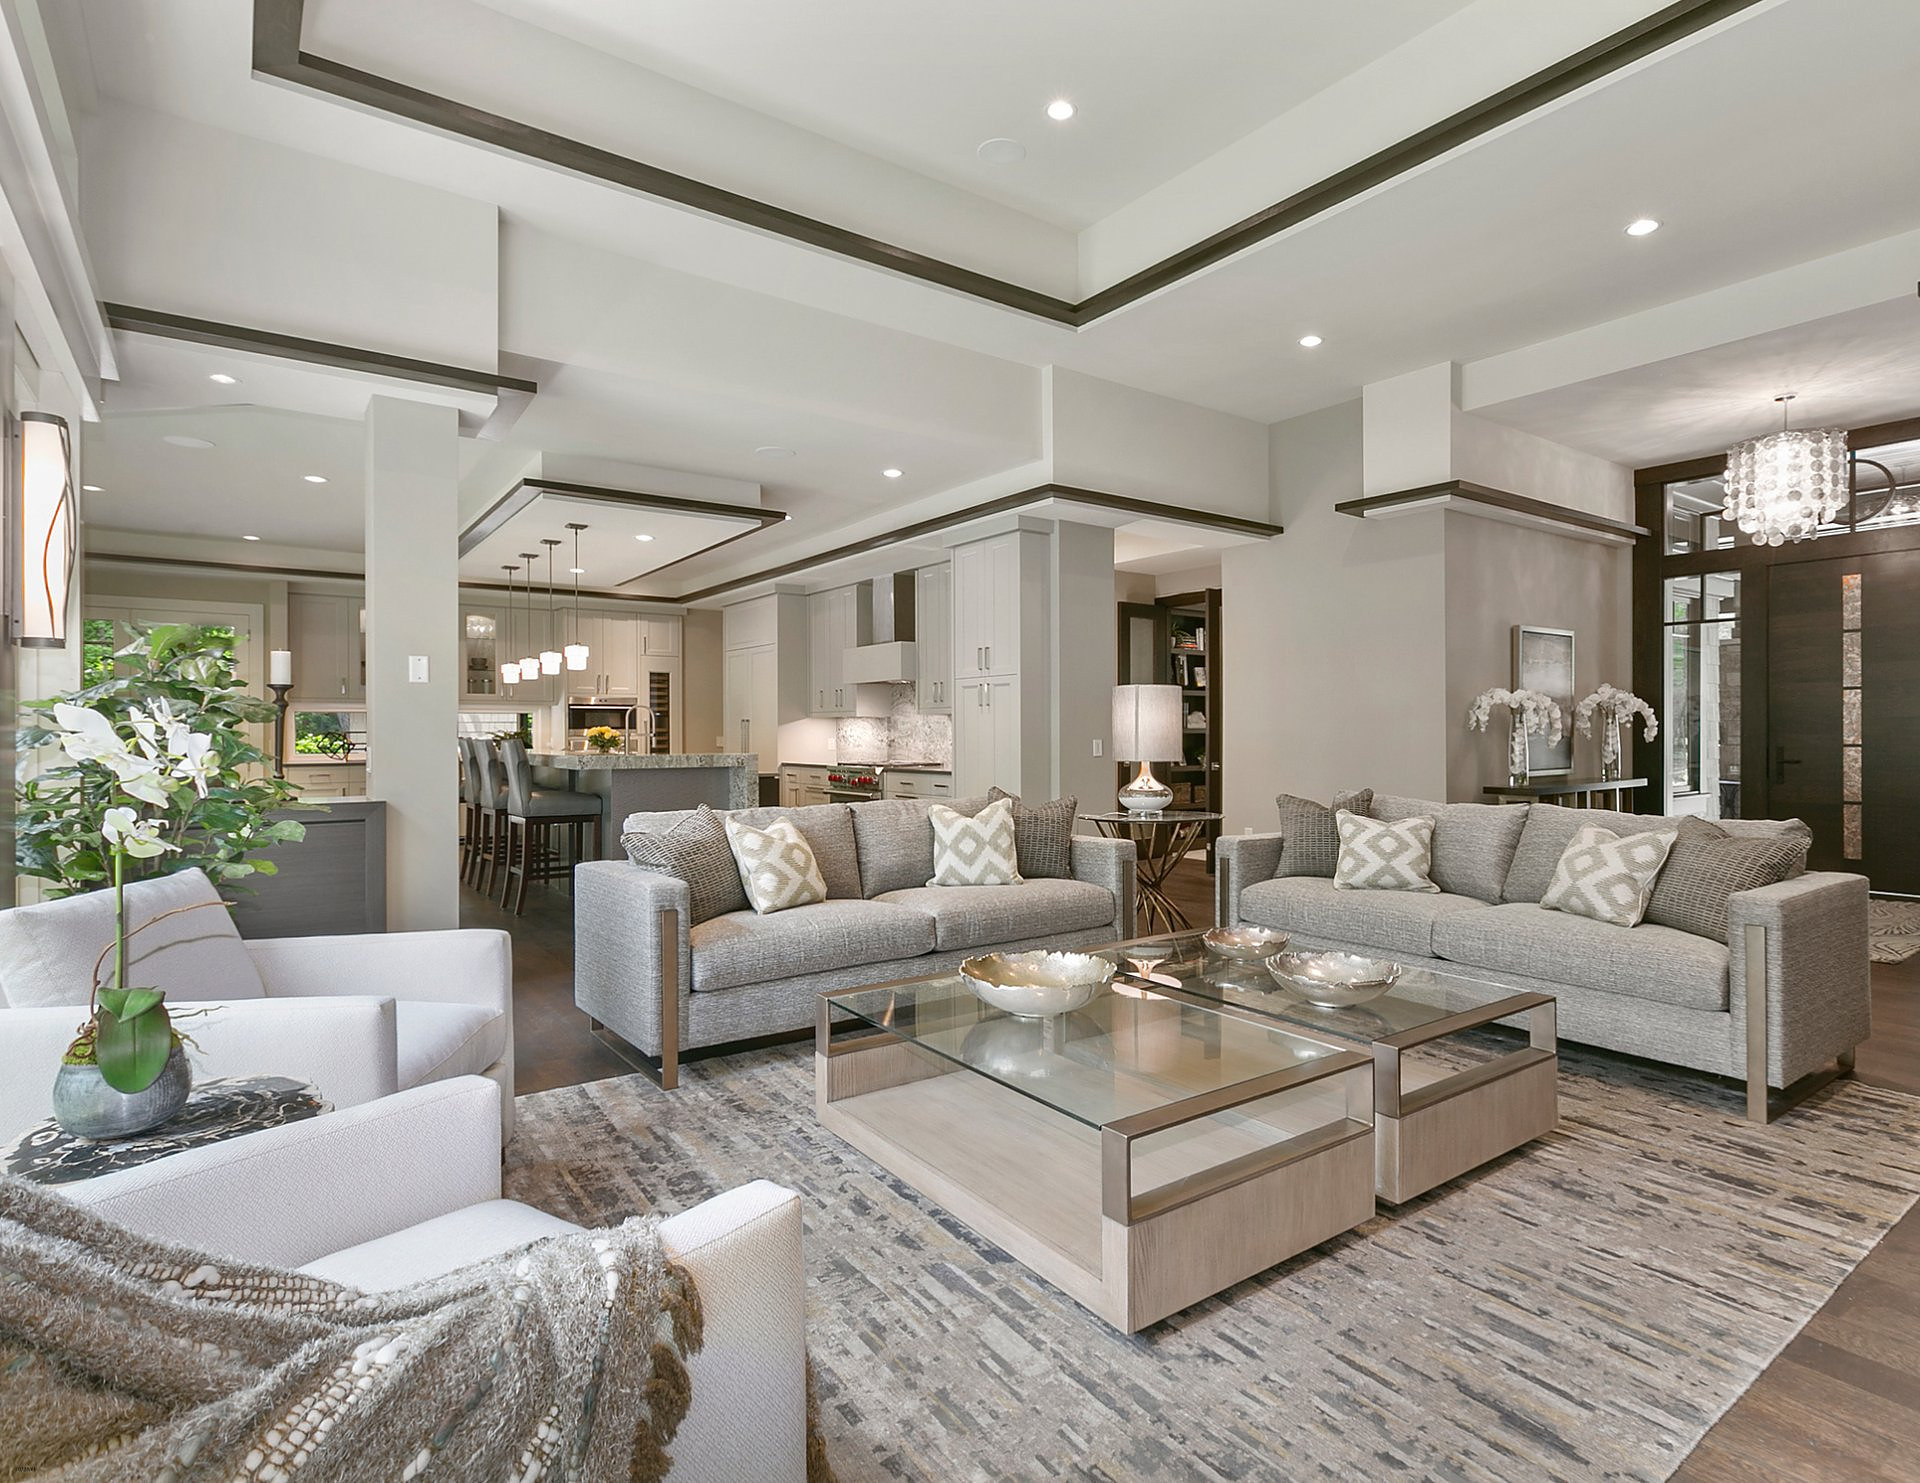
Homes and small multi-family
Measured plans, legalization drawings and pre-drywall scans for renovations and new builds.
Need a building documented in Queens?
Send the address and what you need. We quote the same business day and can usually be on site within 24 hours.