Laser Scanning and As-Built Drawings in Connecticut
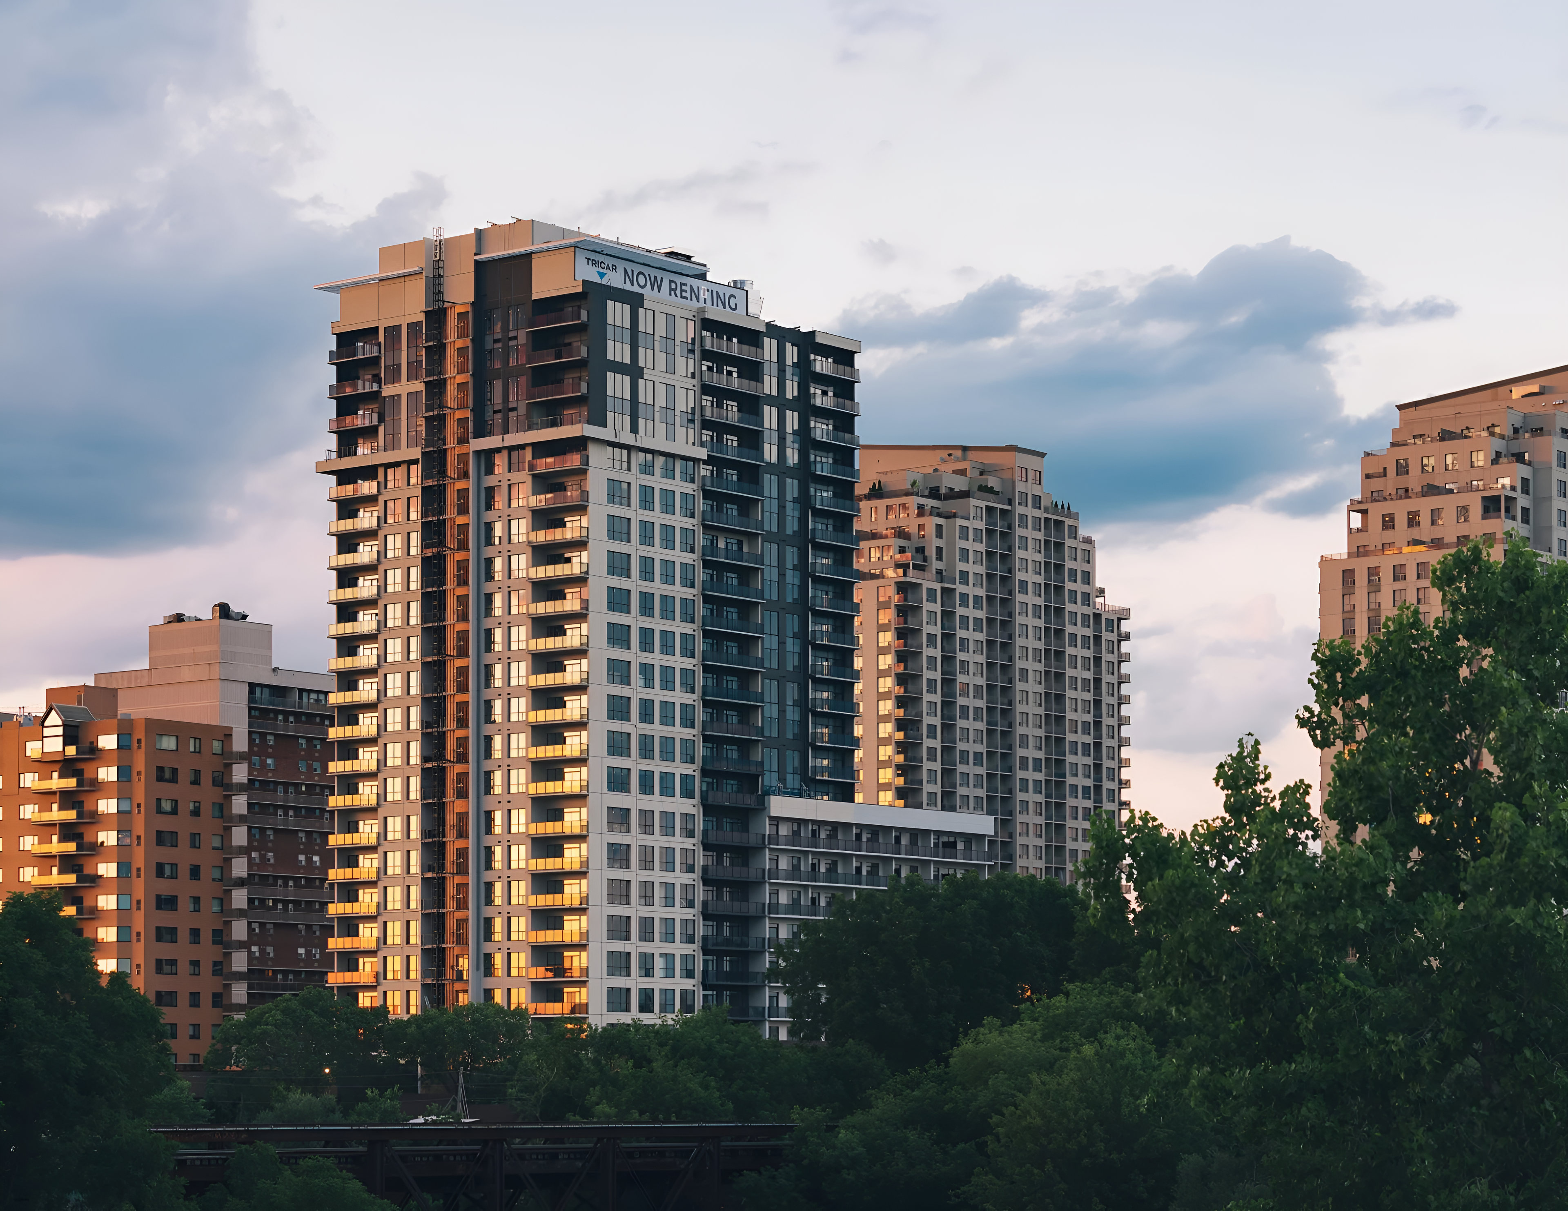
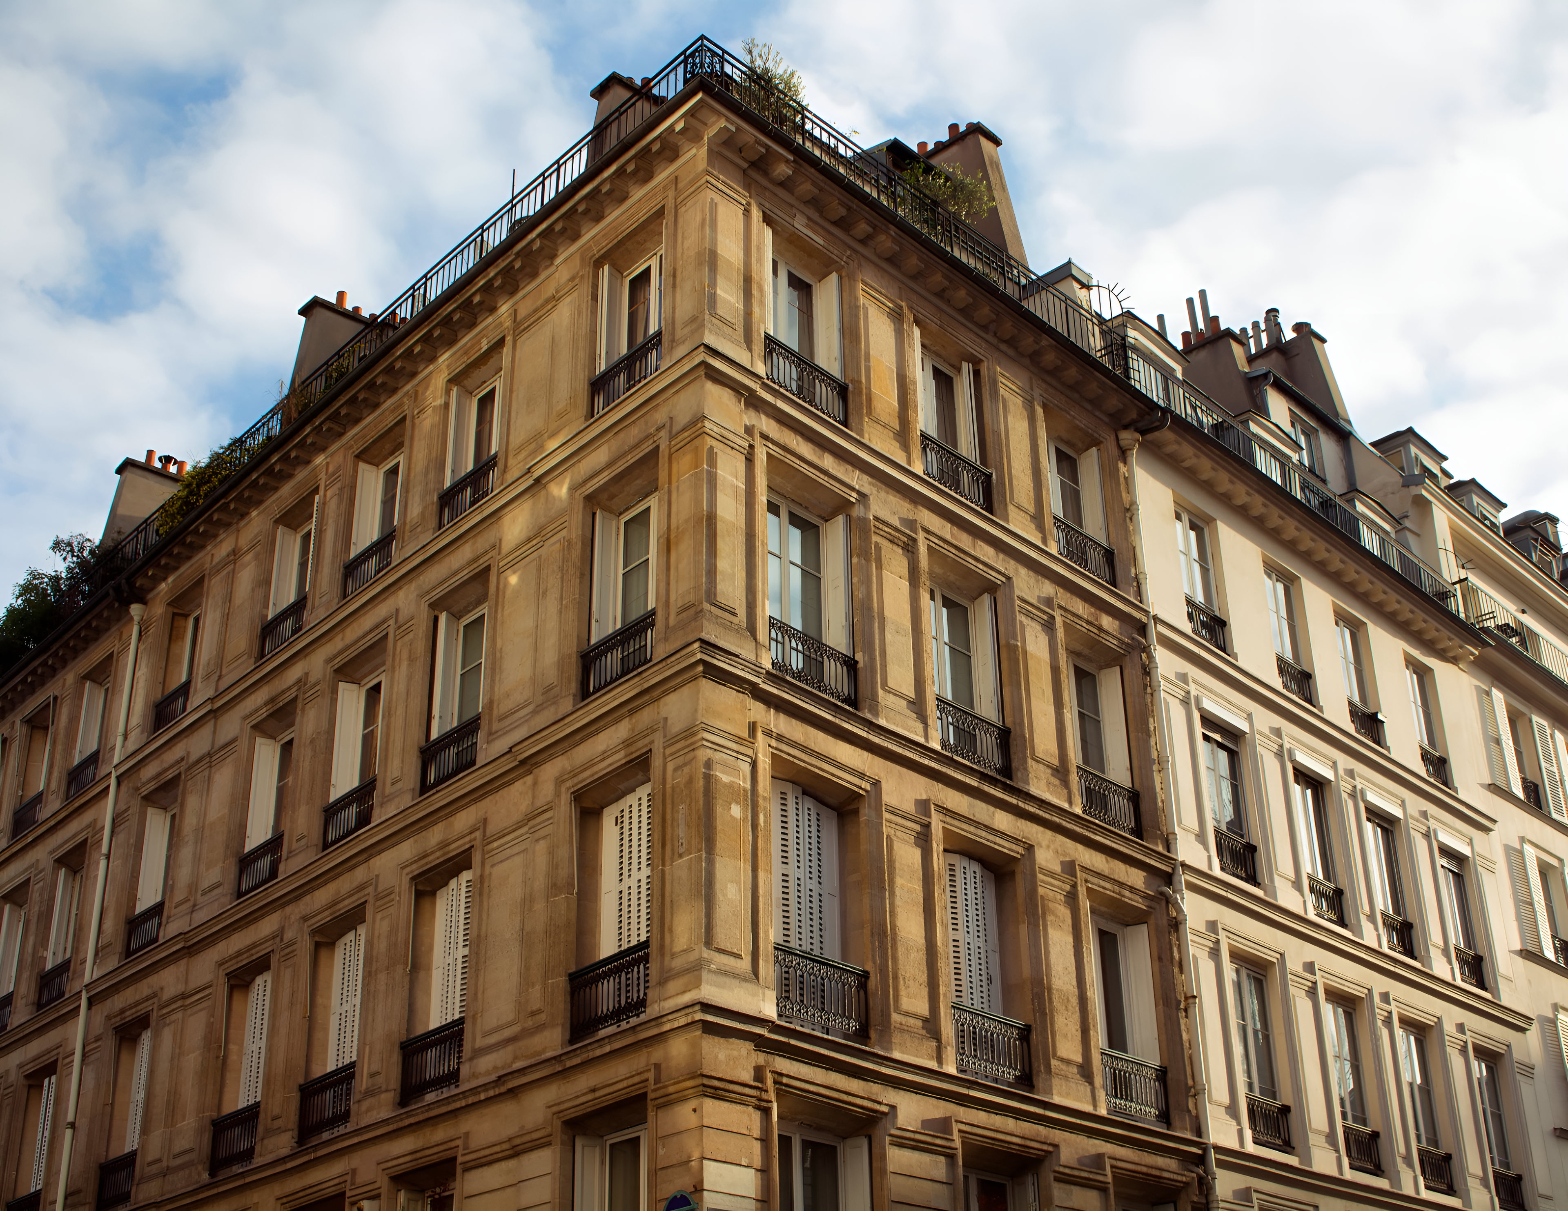
Fairfield County estates, Stamford and Norwalk commercial buildings, and institutional campuses across the state. We document Connecticut properties with the same scan-based process we use across New York.
Request a quoteWorking in Connecticut
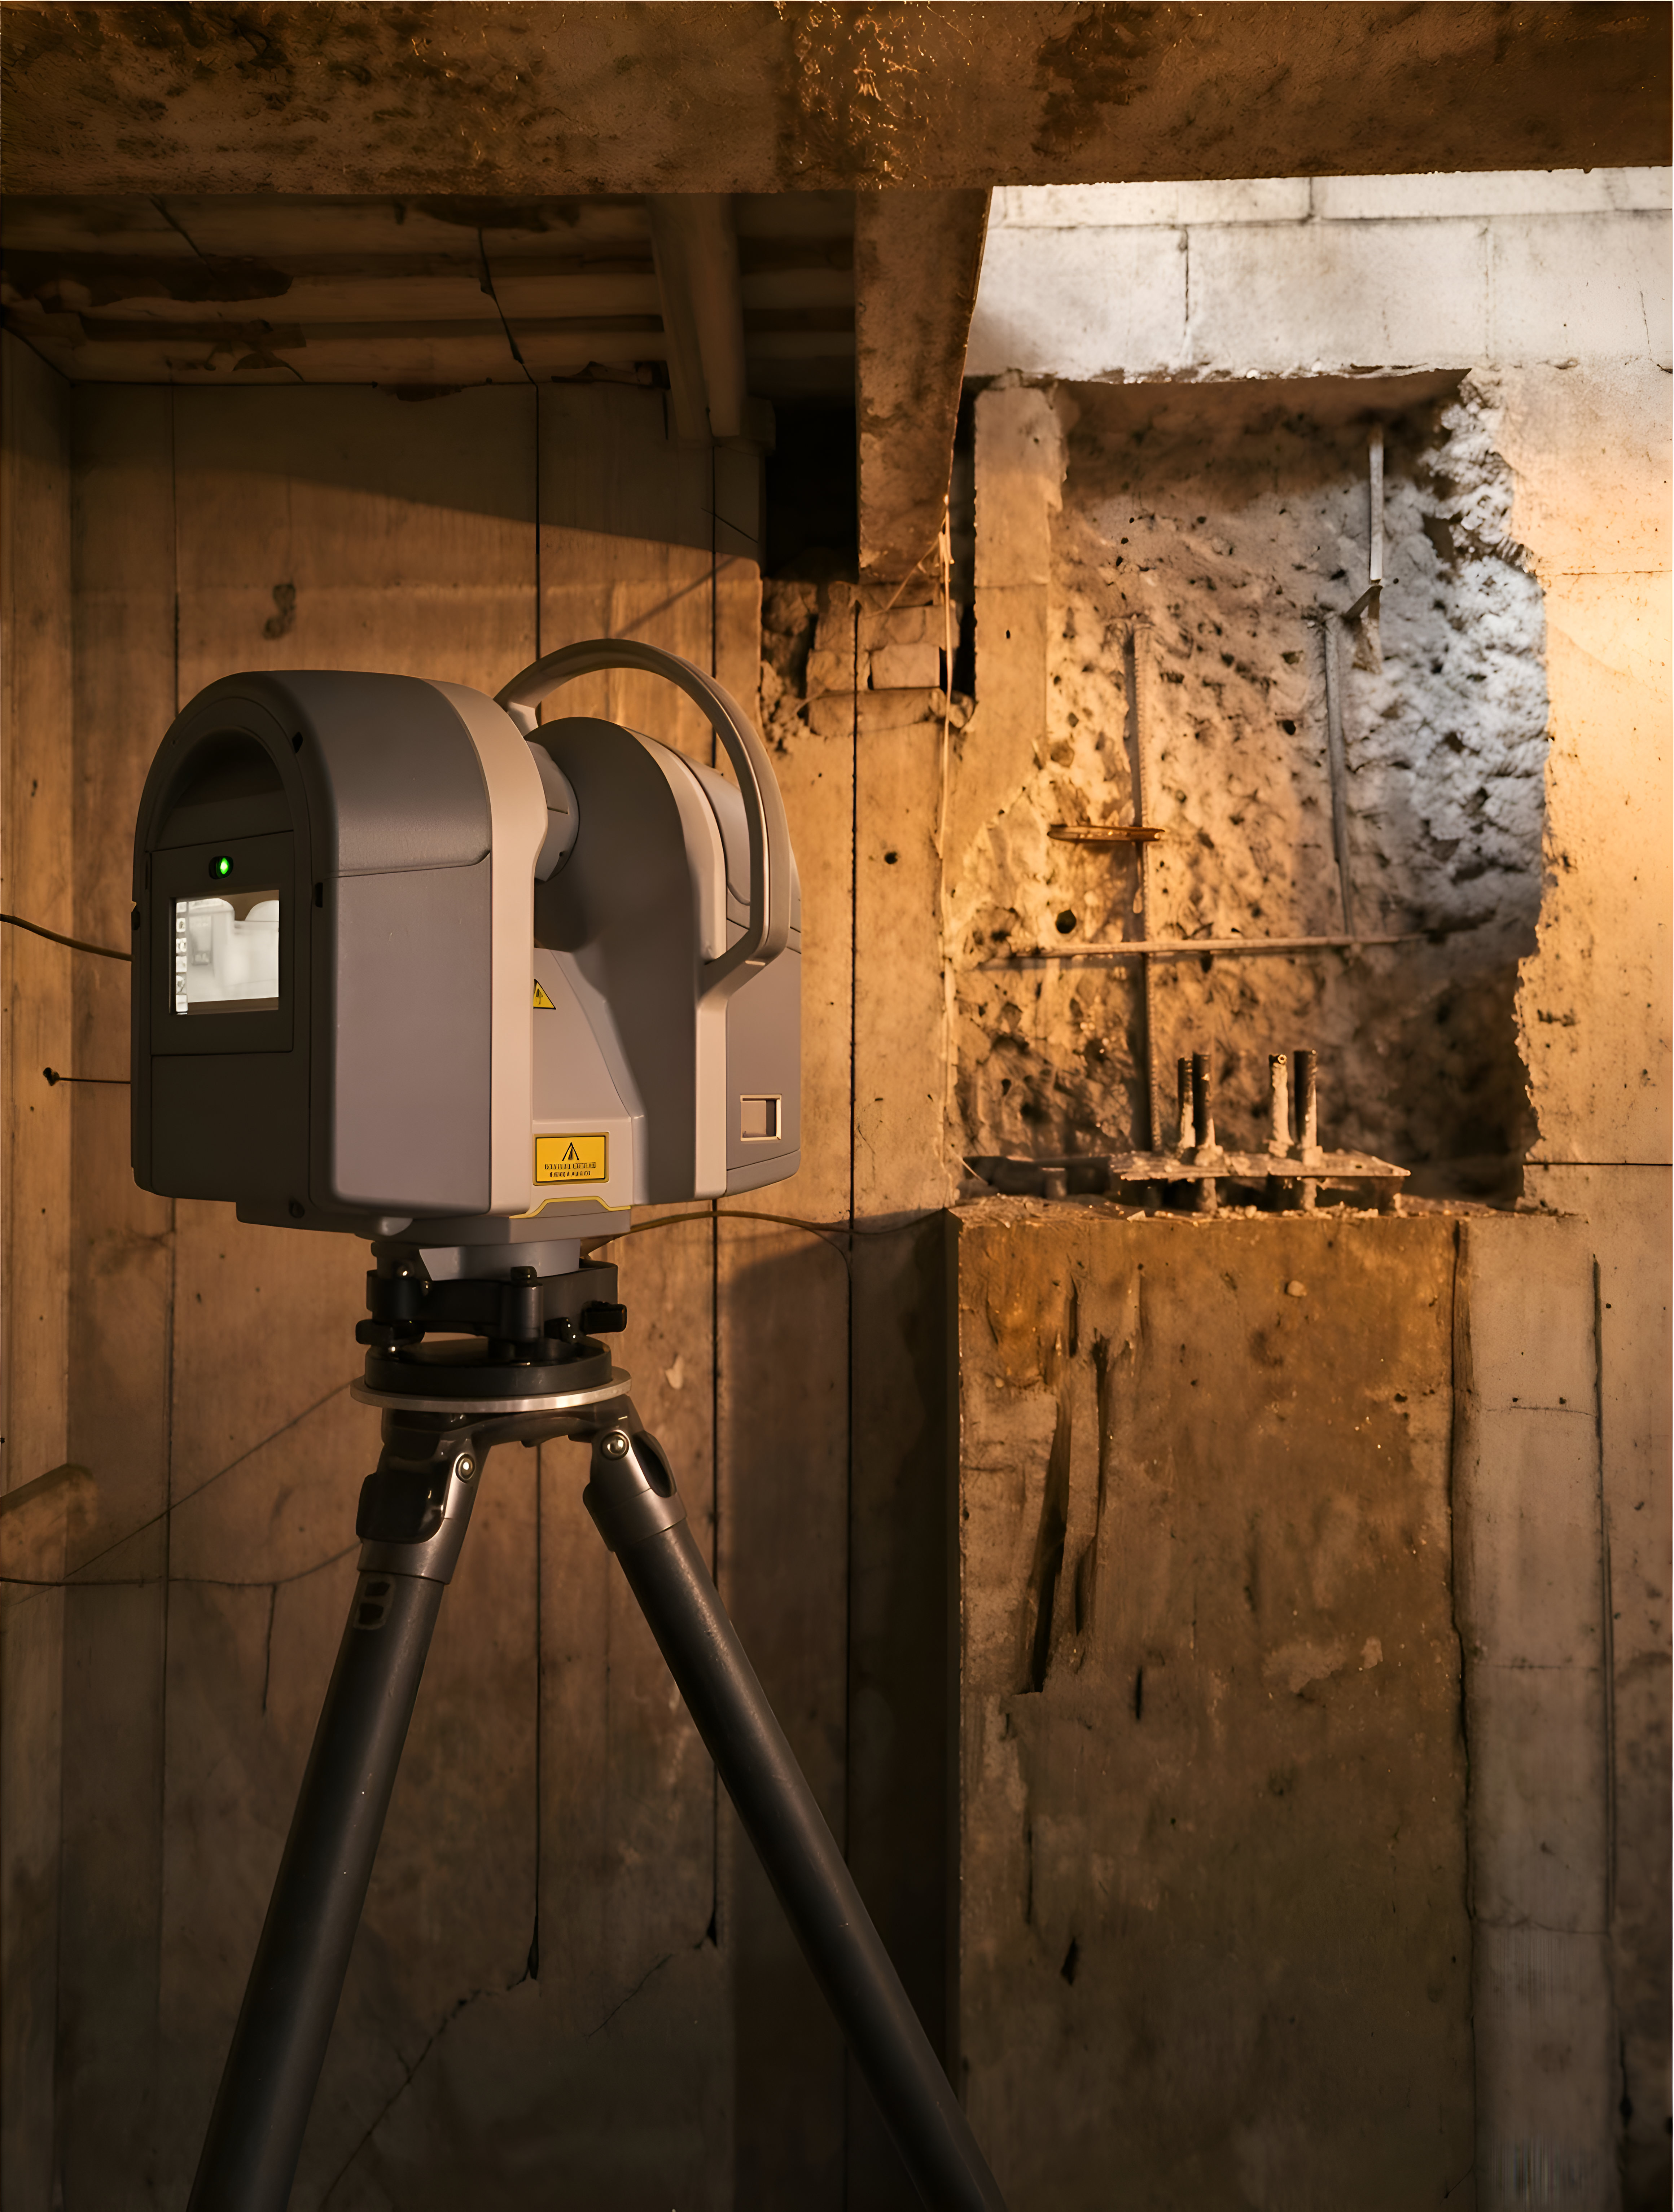
We serve Connecticut from our New York base, with regular work in Greenwich, Stamford, Norwalk, Westport, Bridgeport, Danbury and New Haven. Deliverables include as-built drawings, Revit models, measured floor plans, pre-drywall documentation and virtual walkthroughs.
Neighborhoods and towns
GreenwichStamfordDarienNew CanaanNorwalkWestportFairfieldBridgeportTrumbullSheltonDanburyRidgefieldWiltonMilfordNew HavenHartford
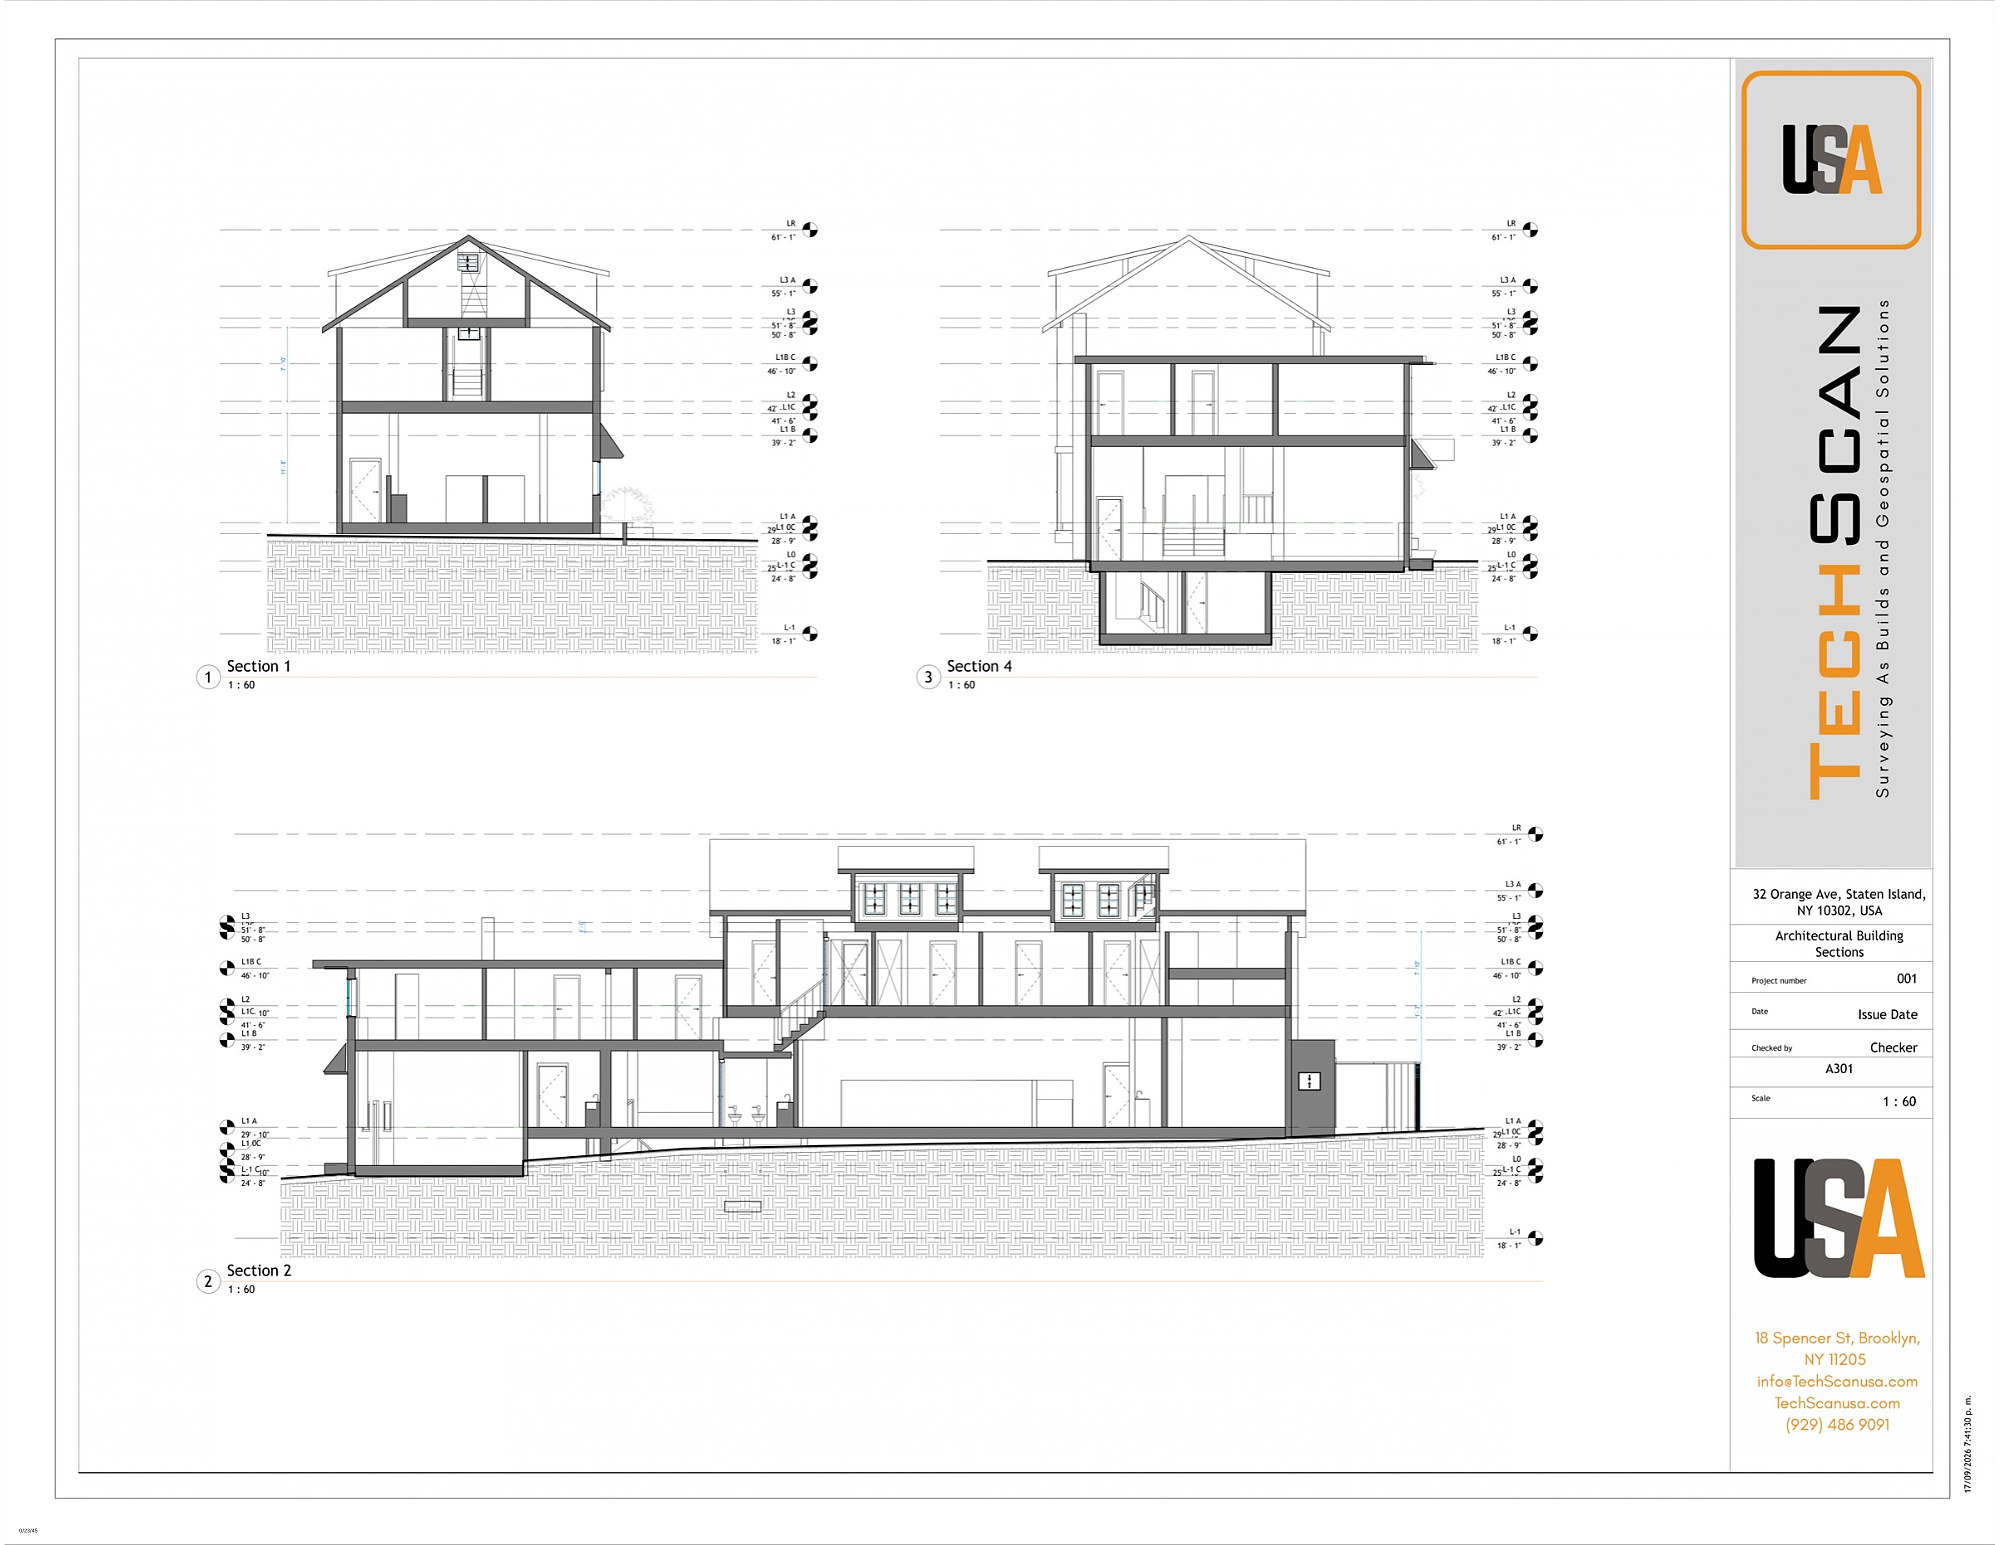
Typical projects in Connecticut
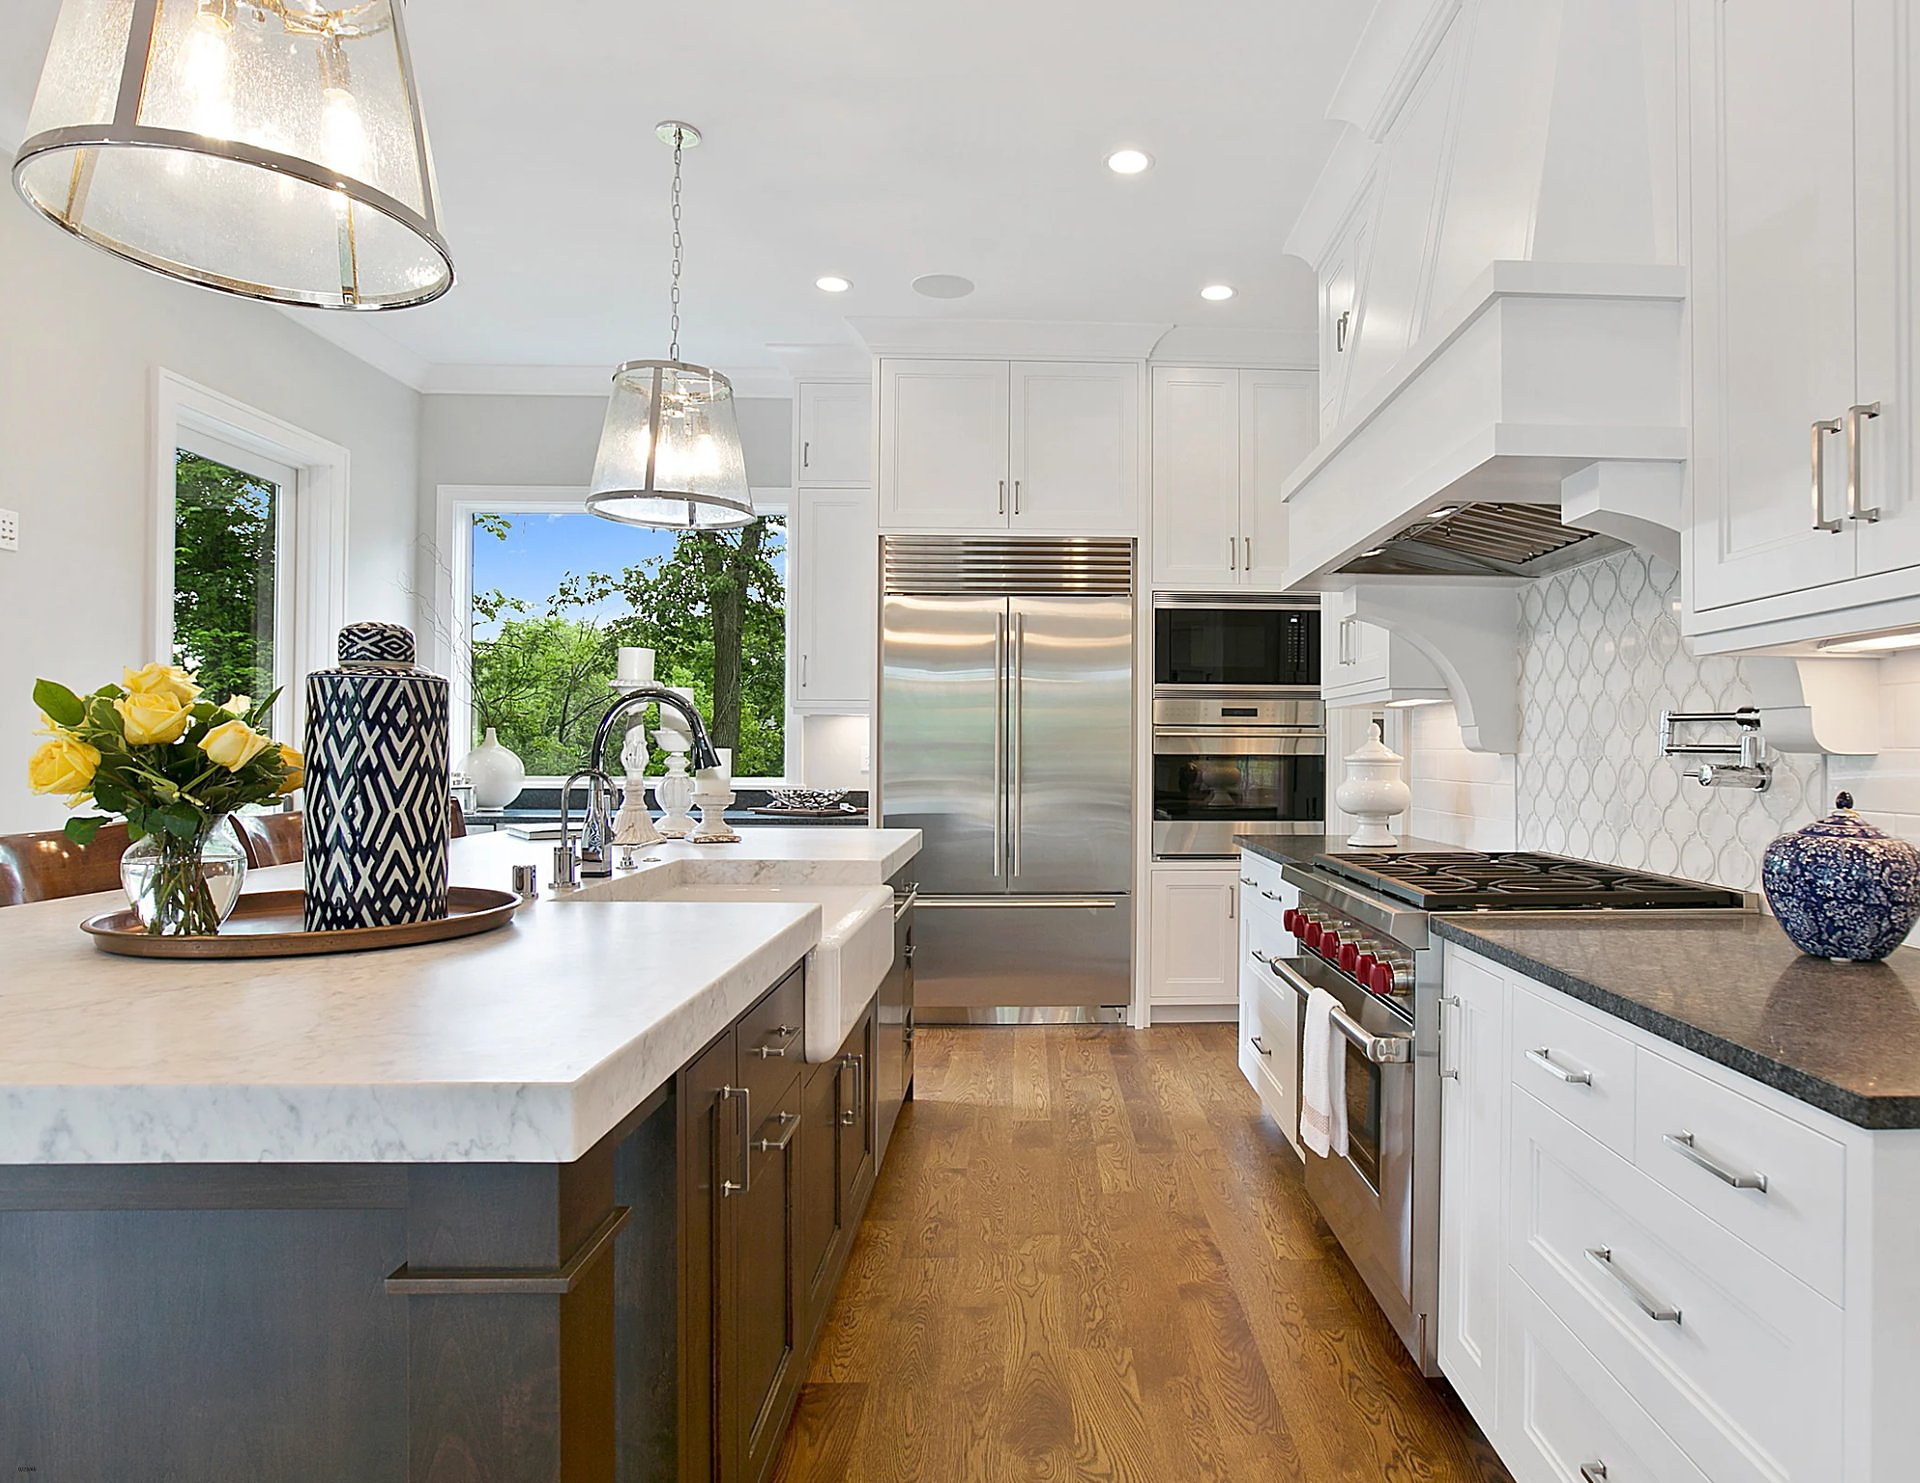
Residential estates
Measured plans, elevations and pre-drywall documentation for renovations and new construction.
Commercial and institutional
As-builts and Revit models for offices, schools and healthcare.
Need a building documented in Connecticut?
Send the address and what you need. We quote the same business day and can usually be on site within 24 hours.
Request a quoteor call (929) 486-9091