Laser Scanning and As-Built Drawings in The Bronx
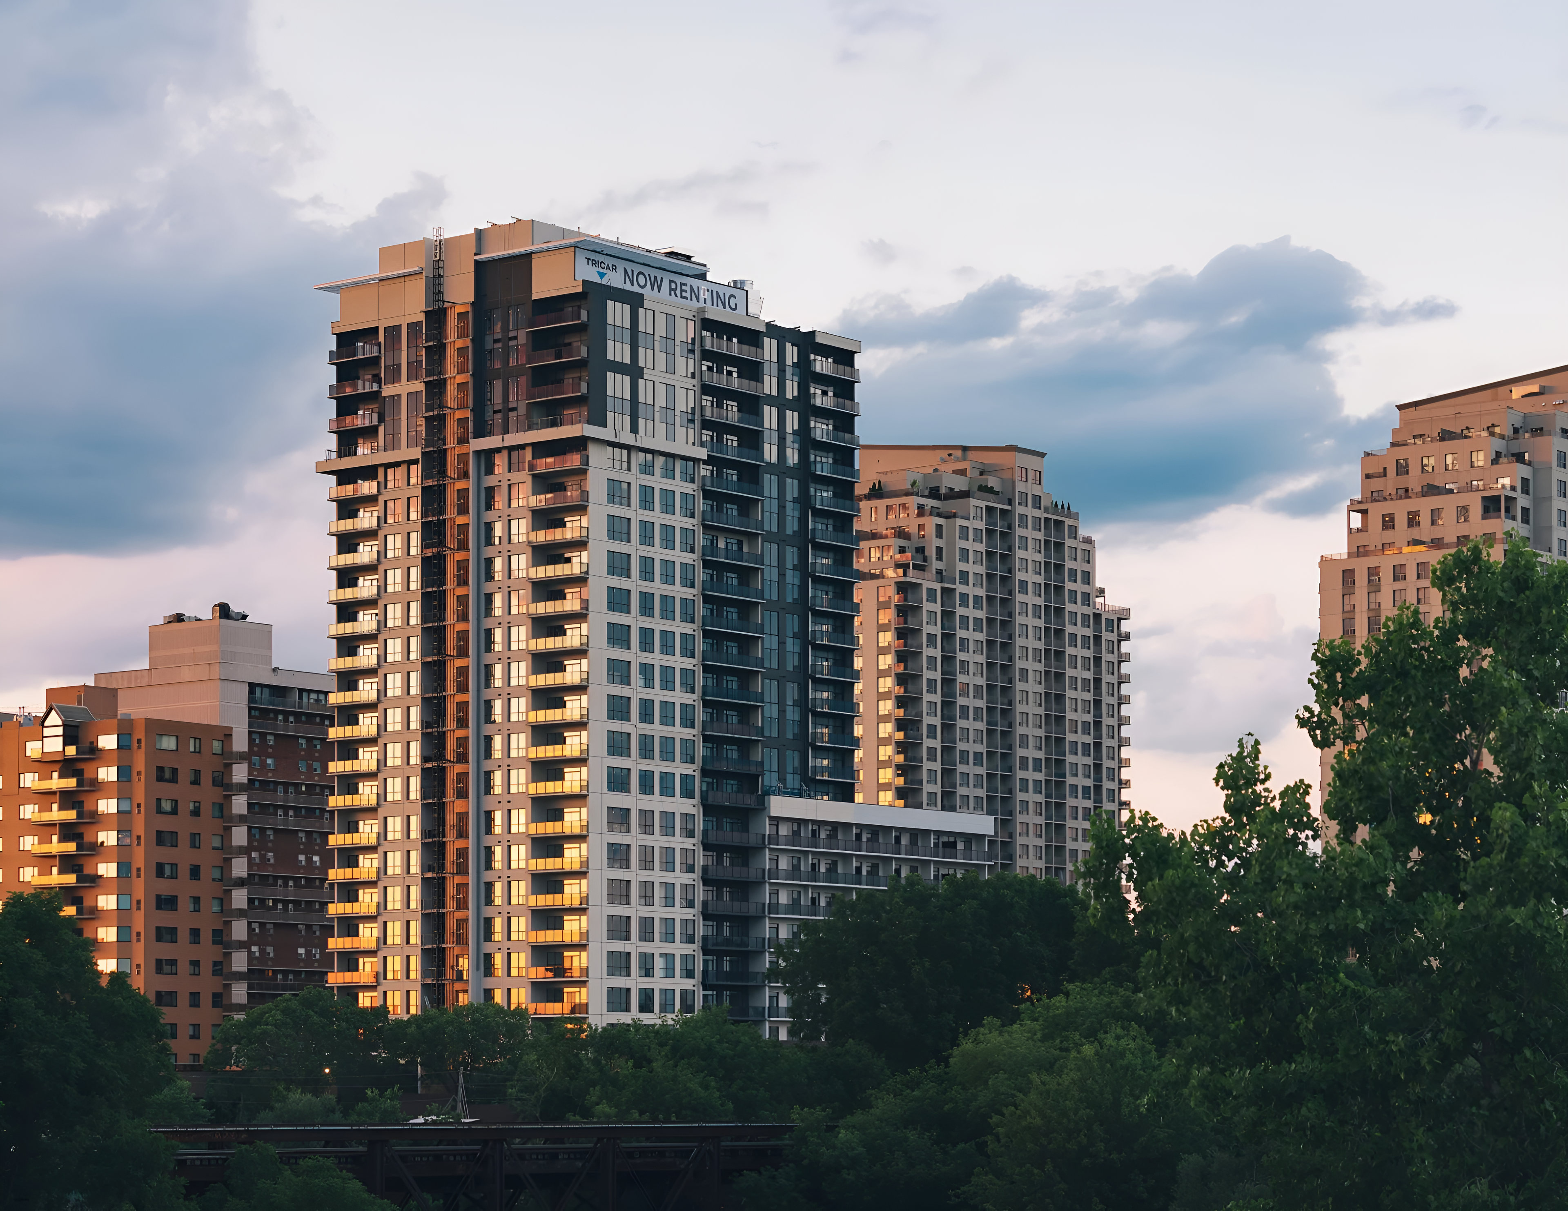
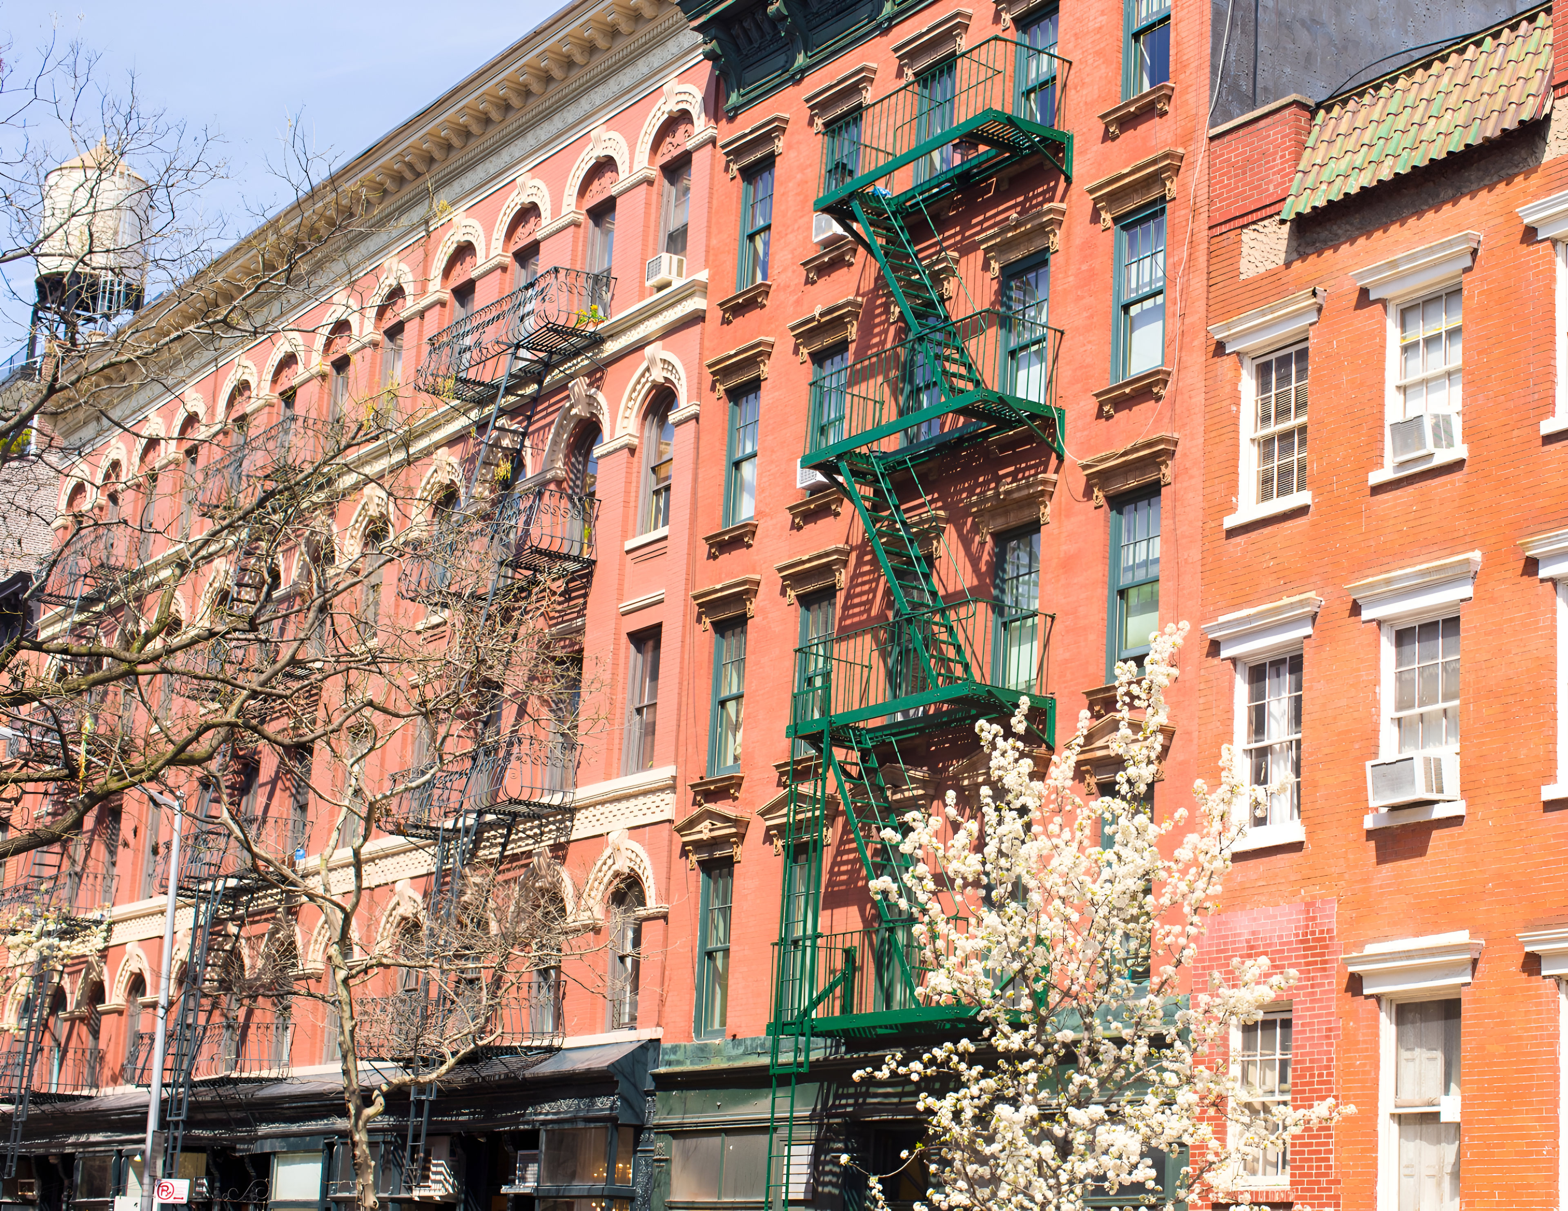
Large prewar apartment buildings, healthcare and education campuses, industrial sites along the waterfront and new affordable housing. We document Bronx buildings for owners, architects and contractors with fast scheduling and accurate results.
Request a quoteWorking in The Bronx
Much of the Bronx housing stock is large, older multi-family buildings with no accurate plans on file. Owners and managers planning capital work, Local Law 97 retrofits or FISP repairs need a reliable baseline, and our scan-based as-builts and MEP documentation provide it in days rather than weeks.
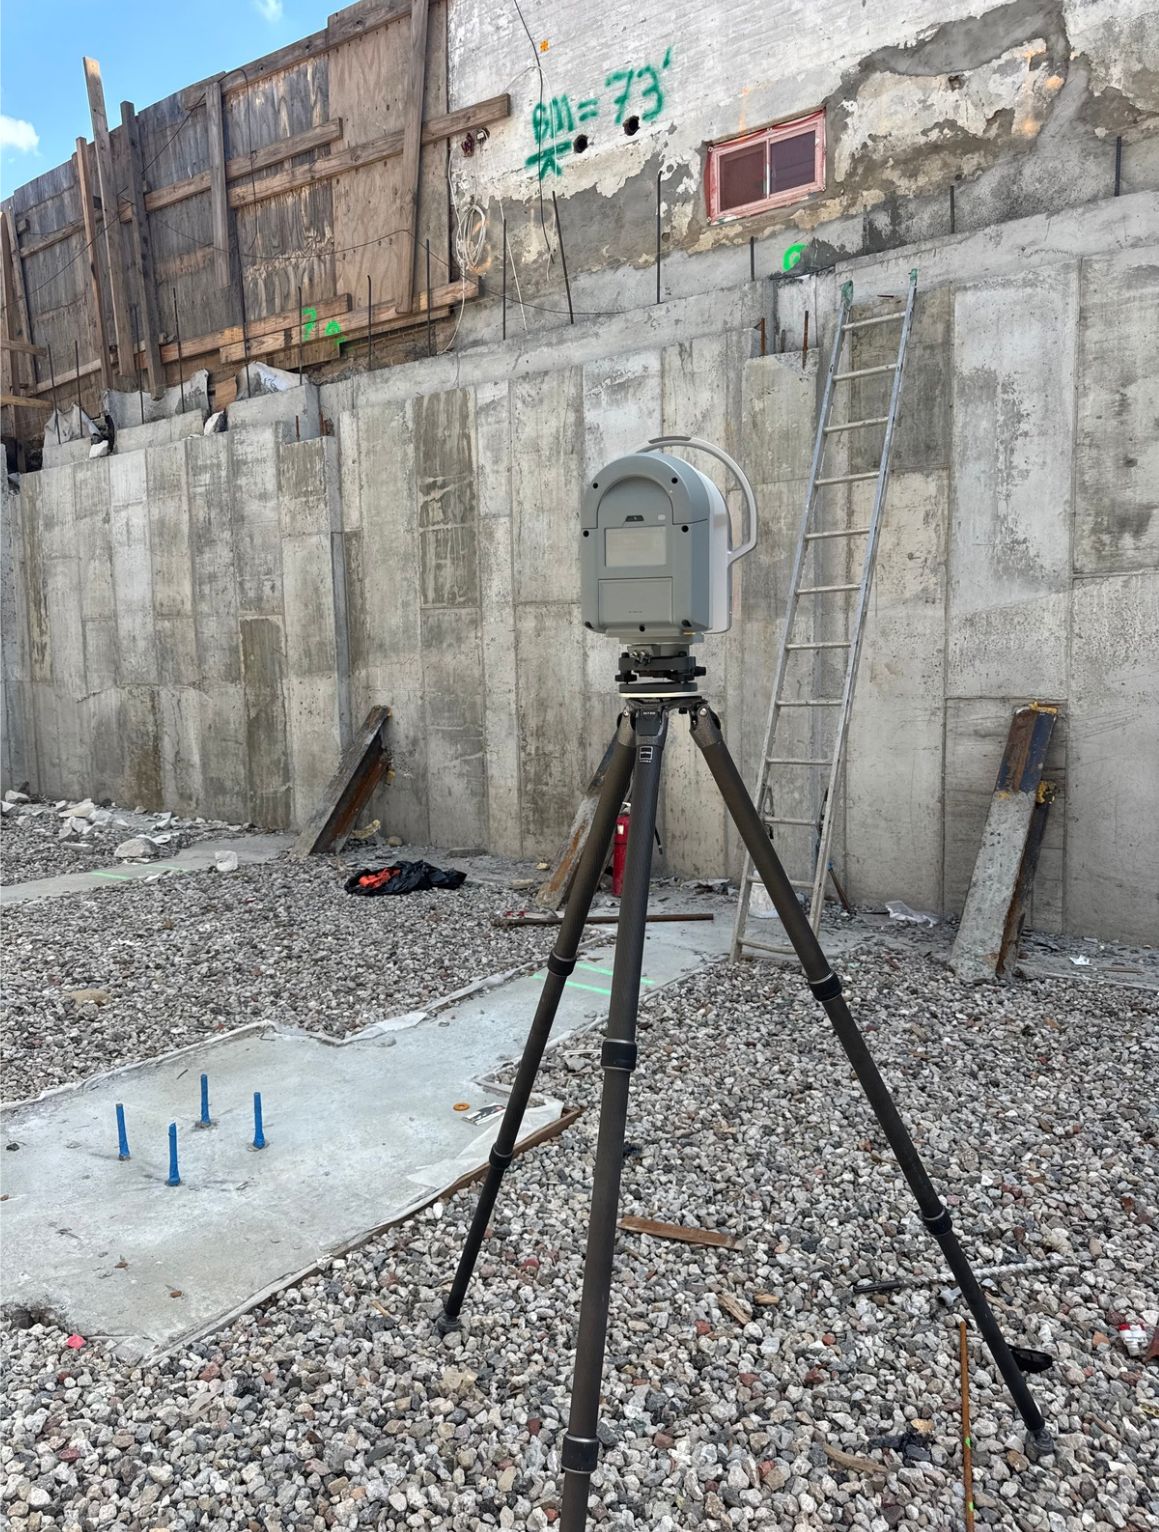
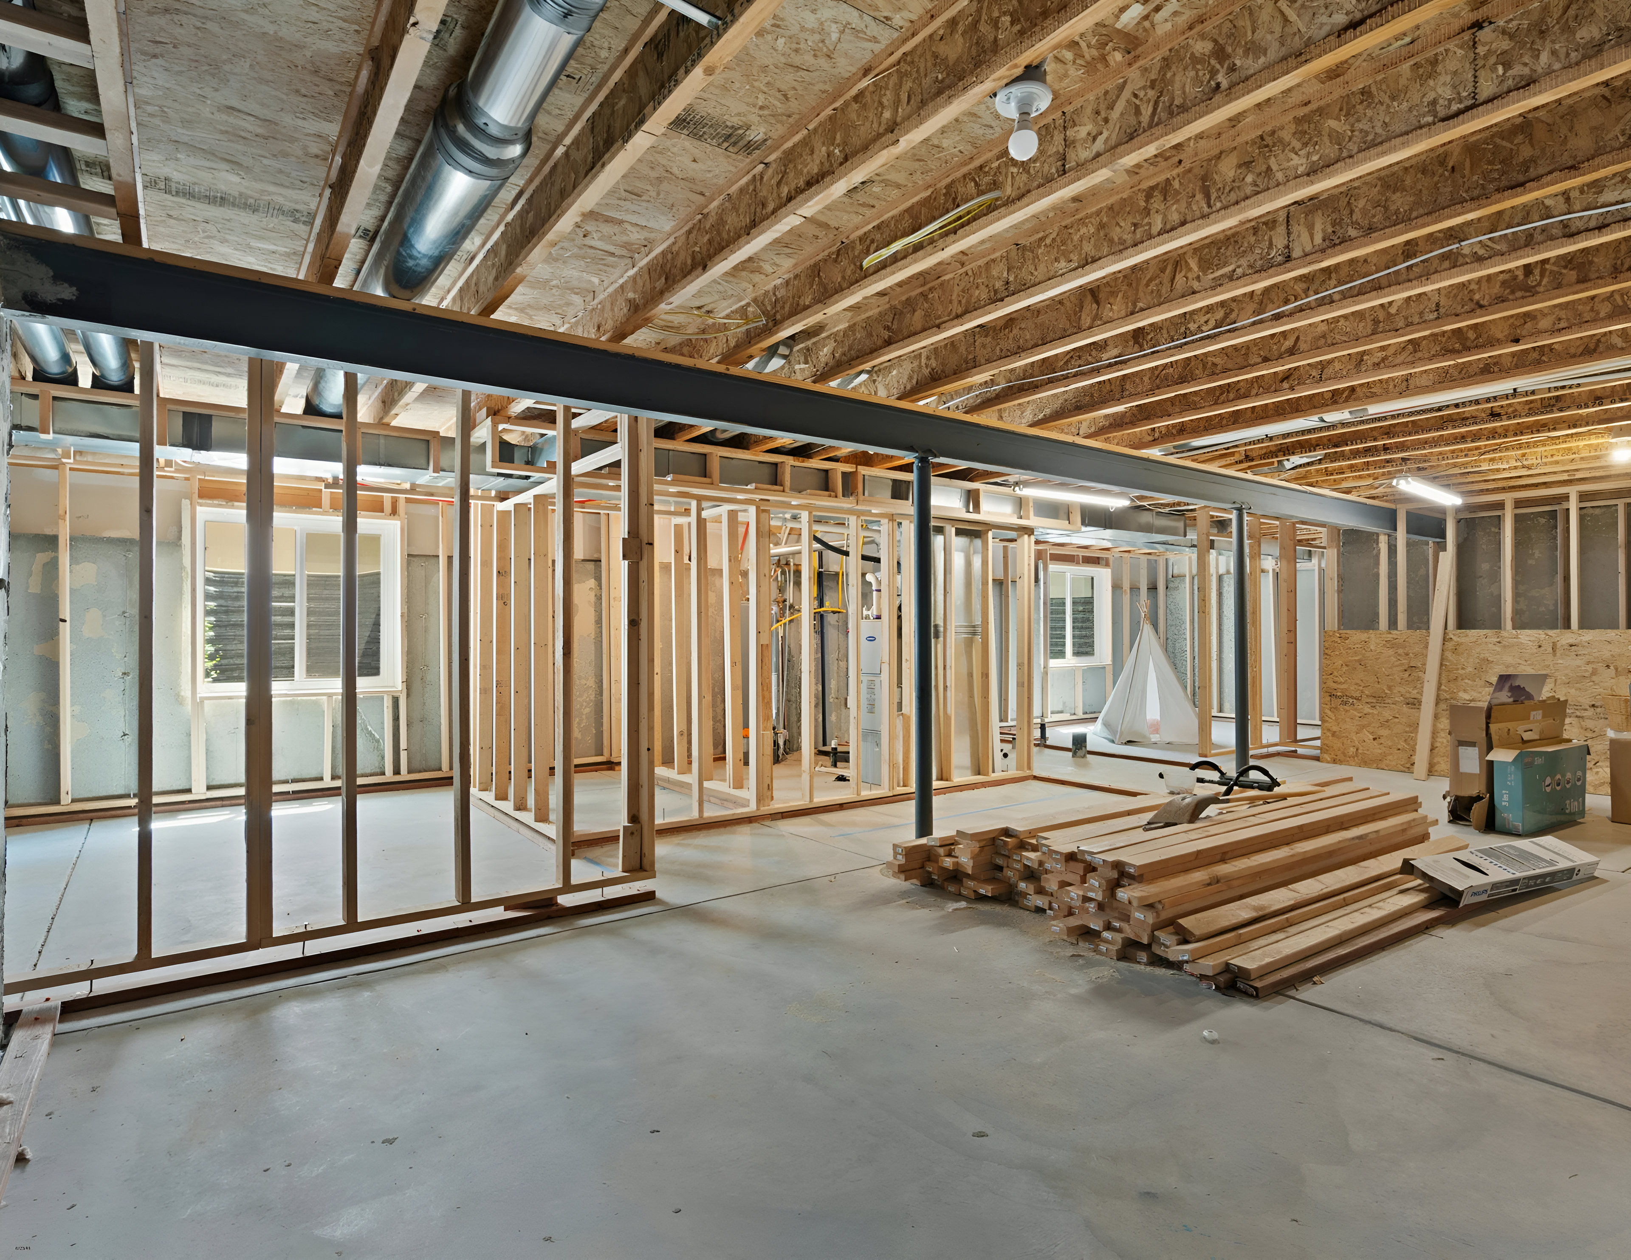
We also support new construction and renovation across the borough with pre-drywall documentation, deviation analysis and floor plans for leasing.
Neighborhoods and towns
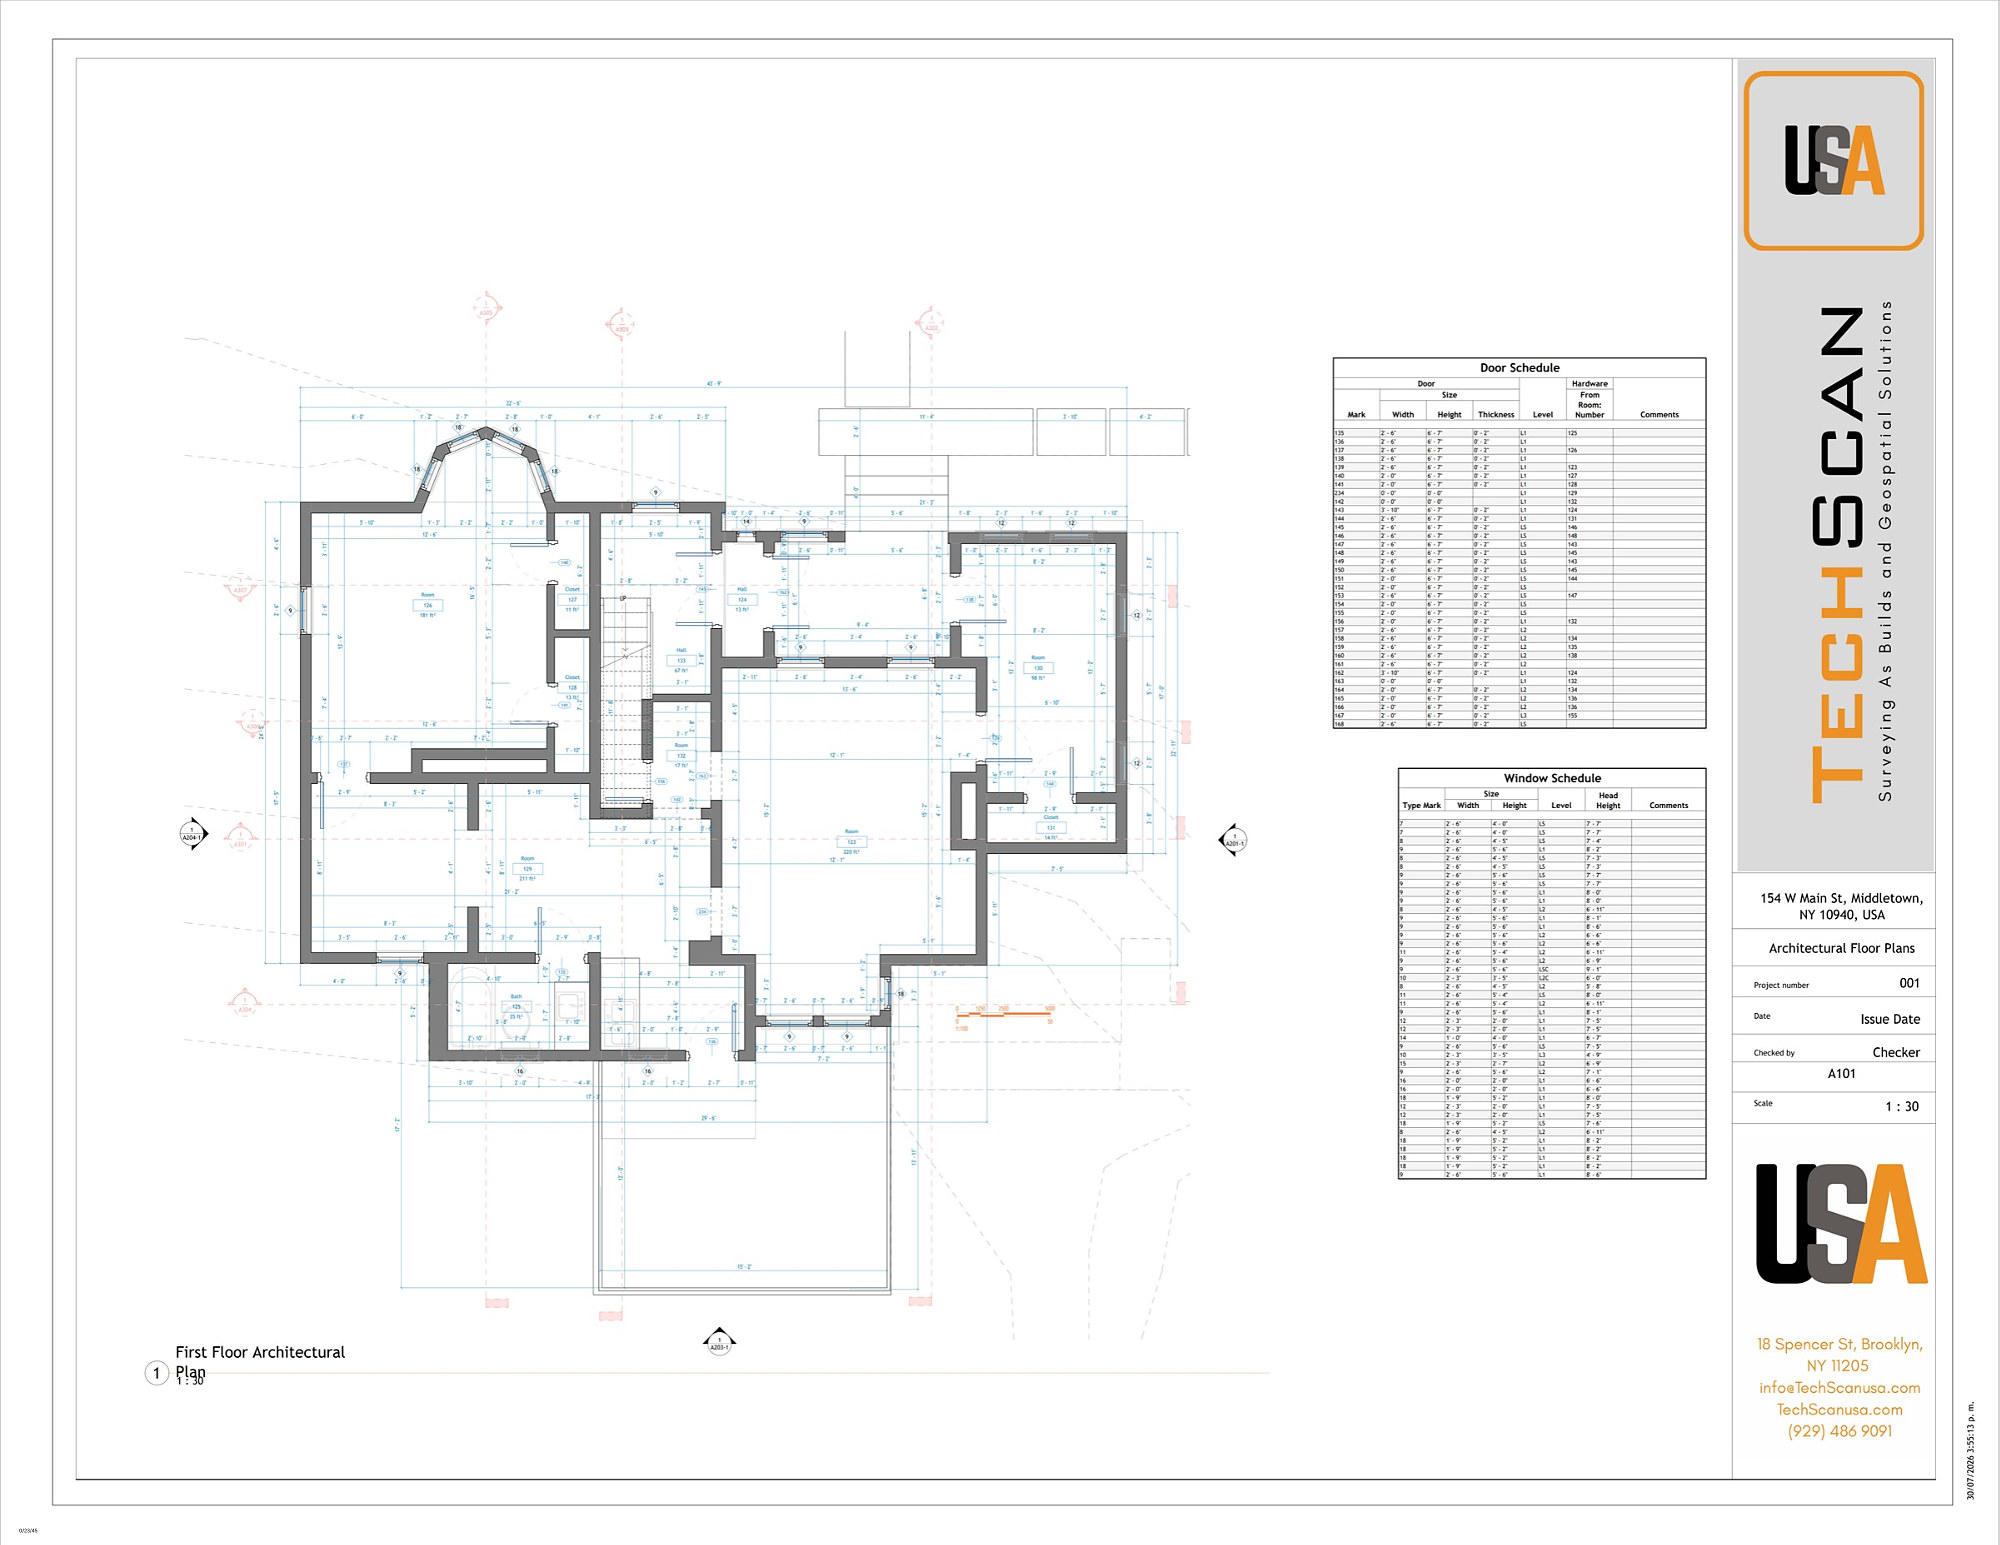
Typical projects in The Bronx
Multi-family capital projects
Full-building as-builts and MEP baselines for boiler, facade and roof projects.
Institutions
Scan-to-BIM and documentation for schools, hospitals and campuses.
Waterfront and industrial
Site scanning and as-builts for Port Morris and Hunts Point facilities.
Need a building documented in The Bronx?
Send the address and what you need. We quote the same business day and can usually be on site within 24 hours.